Reserve before 17th January and we'll pay your legal fees!
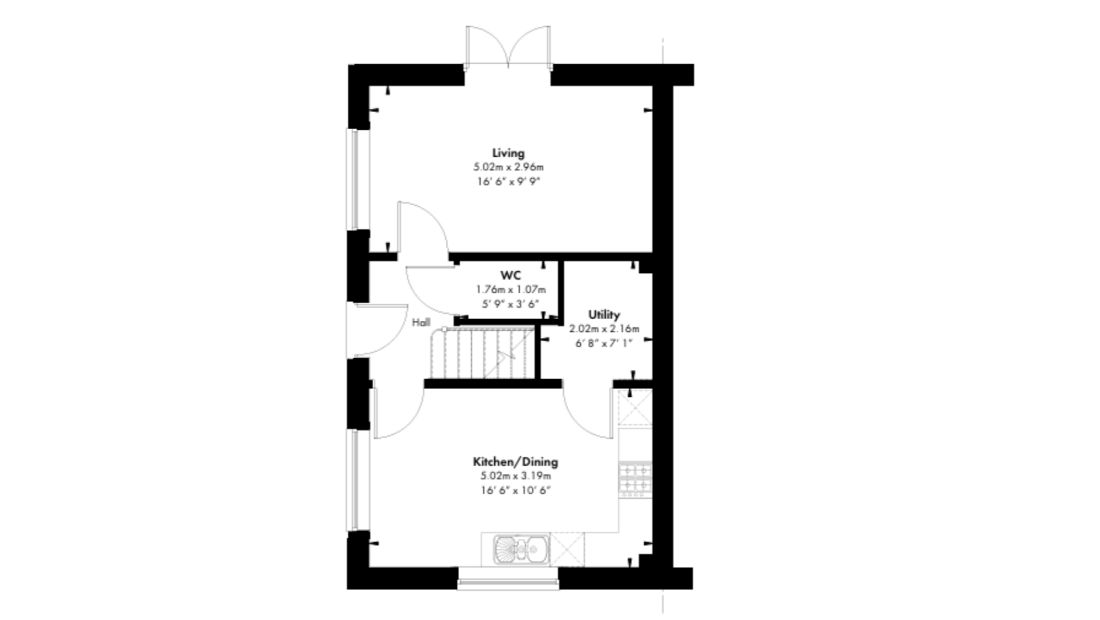
920 sq. ft.
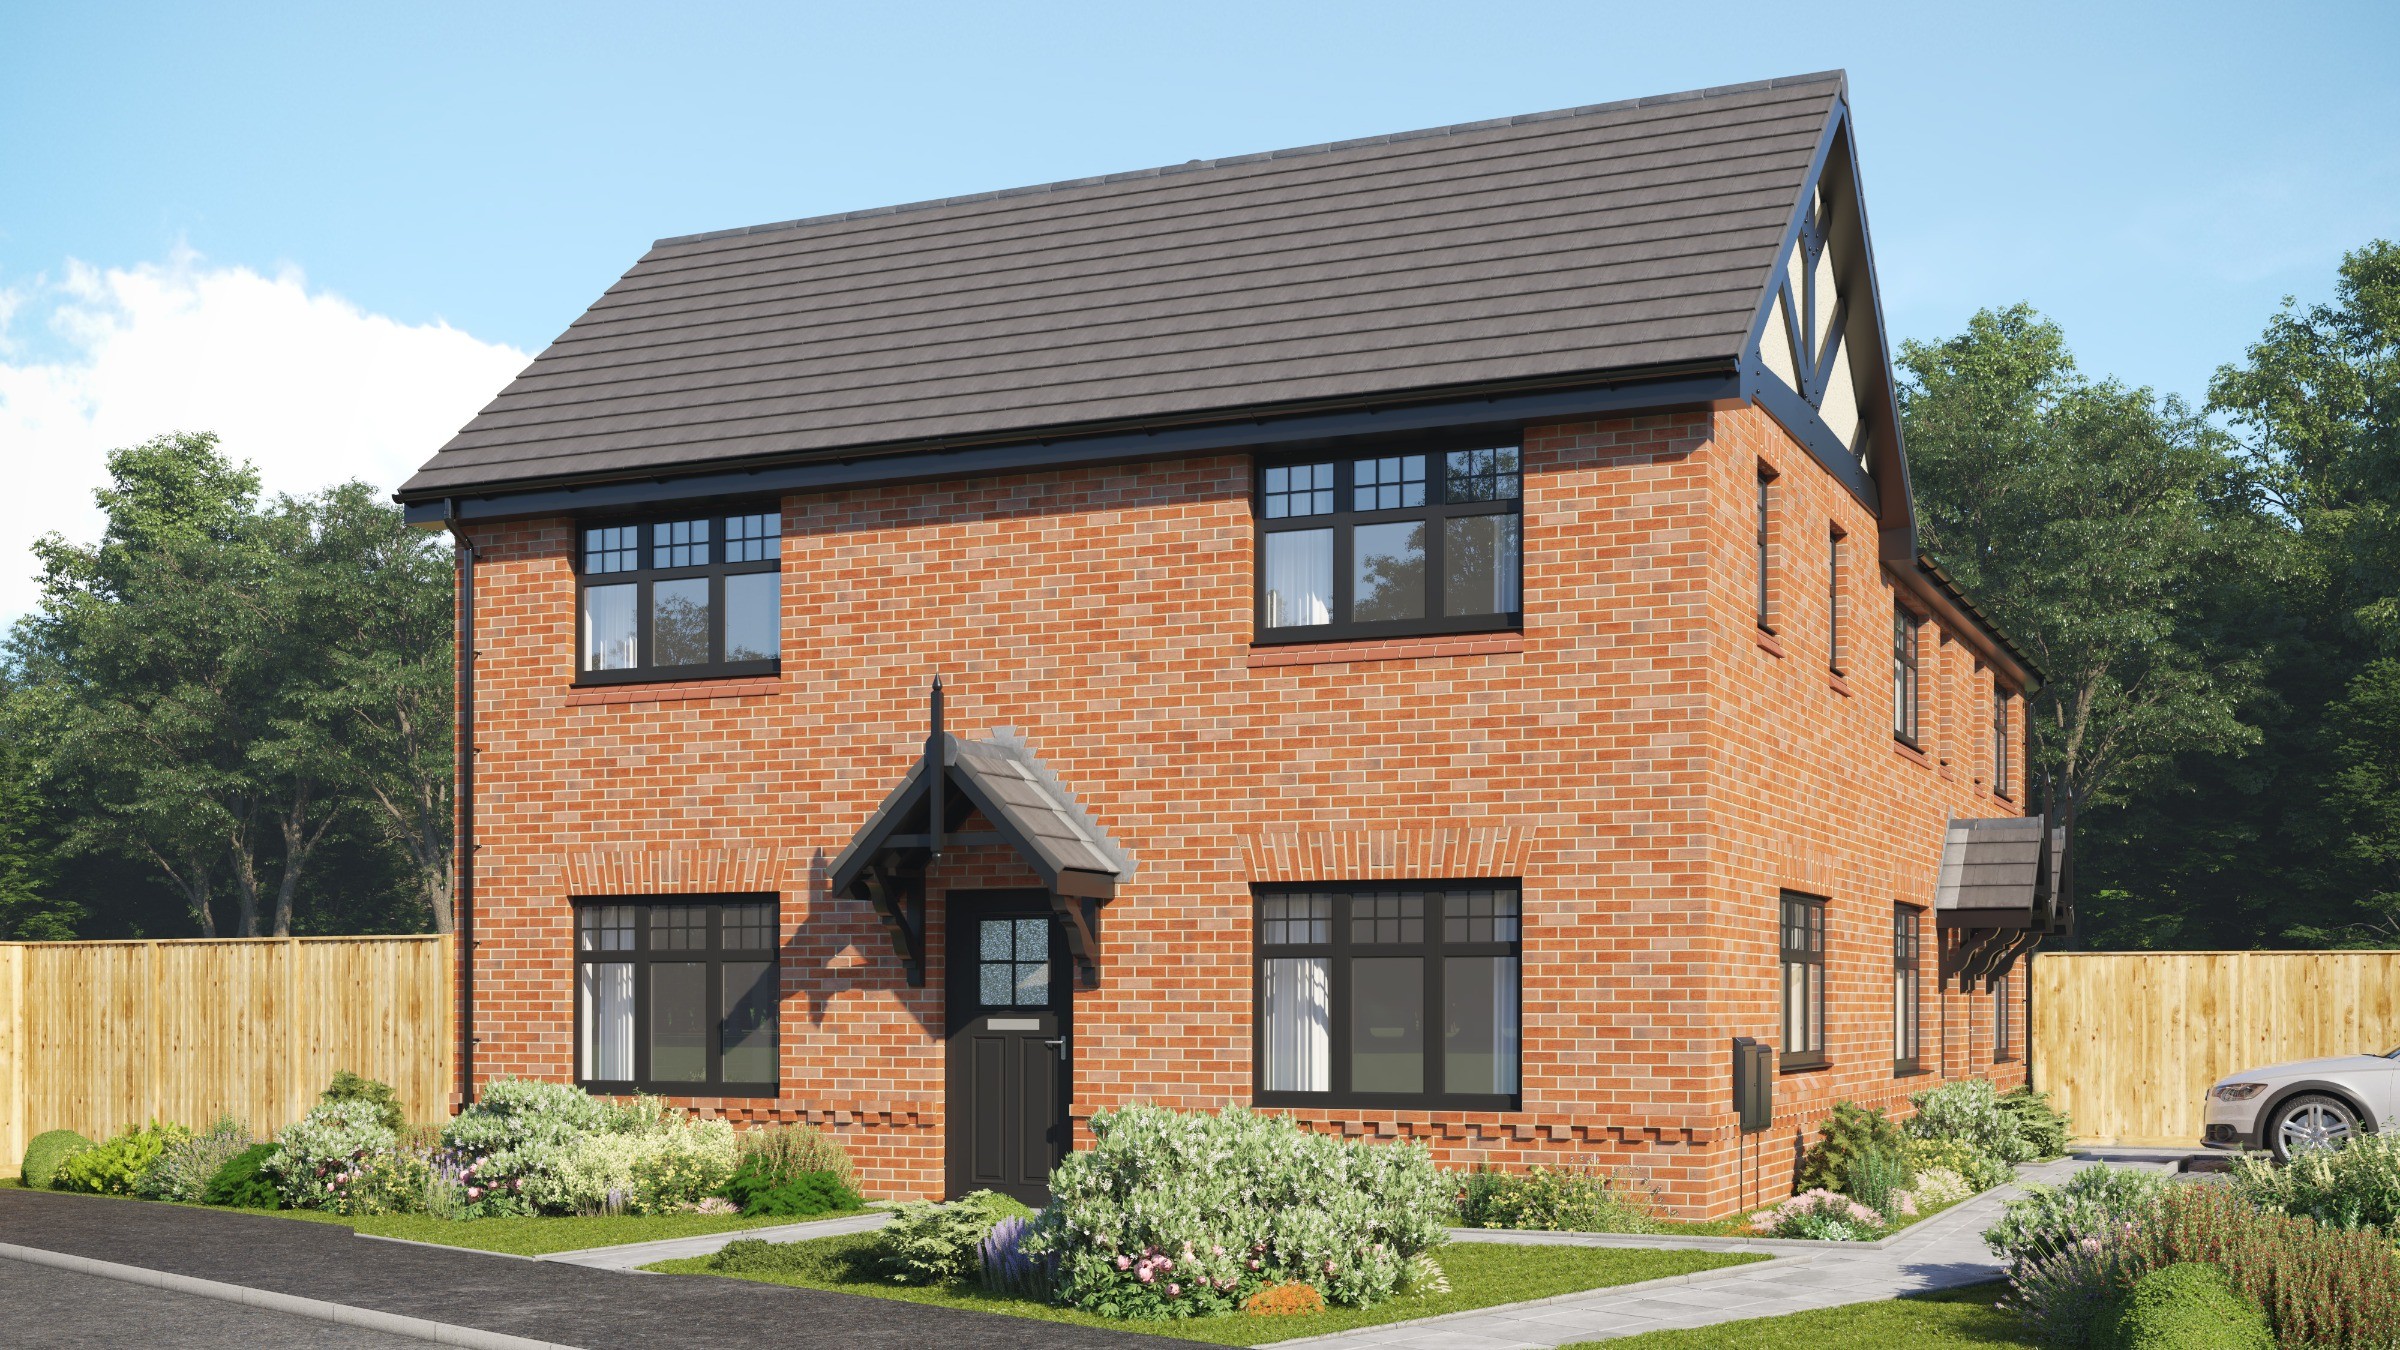
The kitchen with dining area and pantry opens onto the garden through French doors, while the corner plot gives added privacy and space.
Key features that make this home:
Corner plot position
Kitchen with dining area and pantry
Living room with French doors onto the rear garden
Two doubles and one single bedroom
Modern family bathroom
LEGAL FEES PAID
Reserve before 17th January and we'll pay your legal fees!
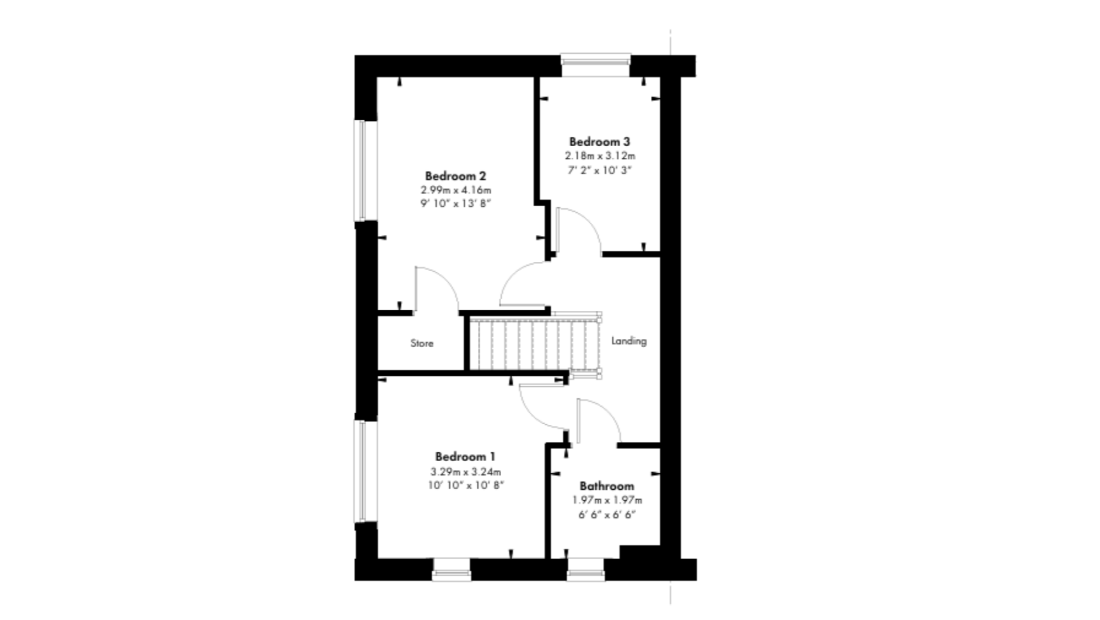
Oakwood, Stoke Golding Floorplans
KITCHEN AND UTILITIES
French doors onto rear garden
Symphony kitchen with square edge worktops
Bosch integrated single oven
Bosch ceramic hob
Ideal boiler
BEDROOMS
USB sockets to master suite and kitchen
Slimline TV point to the master suite
BATHROOMS, EN SUITES AND CLOAKROOMS
Vent Axia mechanical extract ventilation
Roca sanitaryware
SECURITY & PEACE OF MIND
Carbon monoxide alarm with battery back up
Smoke detector with battery back up
Heat detector alarm with battery back up
10 year NHBC warranty
Enquire about Plot 18 - Oakwood, Stoke Golding
Cookies
By continuing to browse, or by clicking 'Accept', you agree to the storing of cookies on your device to enhance your browsing experience and for analytical purposes. To learn more about how we use cookies, view our cookie policy.