



Available
INVESTORS: 18 MONTHS RENTAL OPPORTUNITY
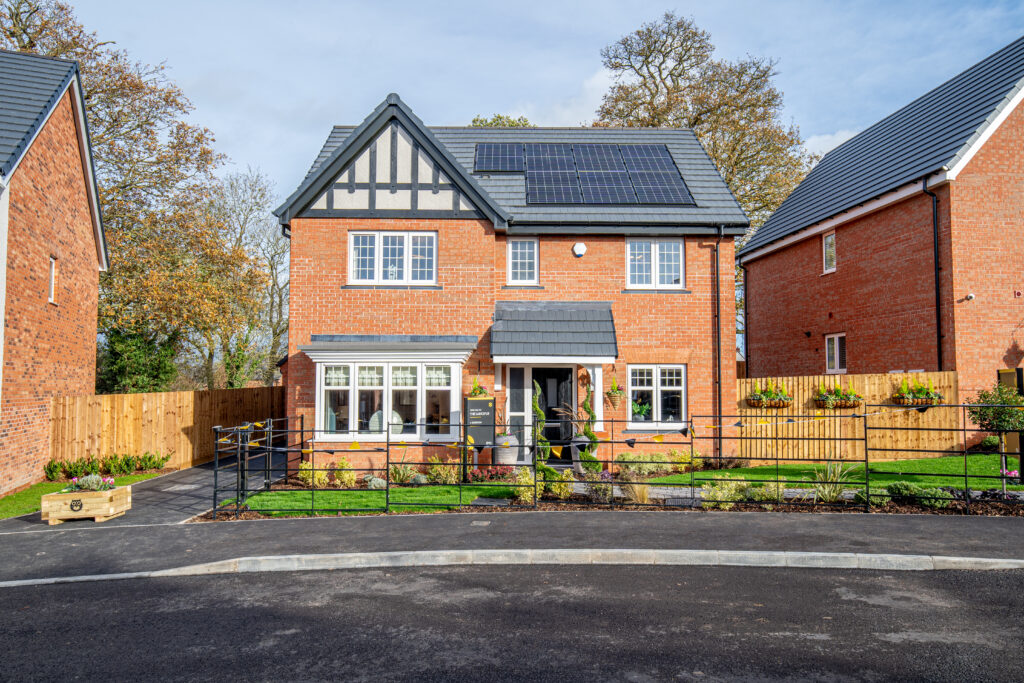
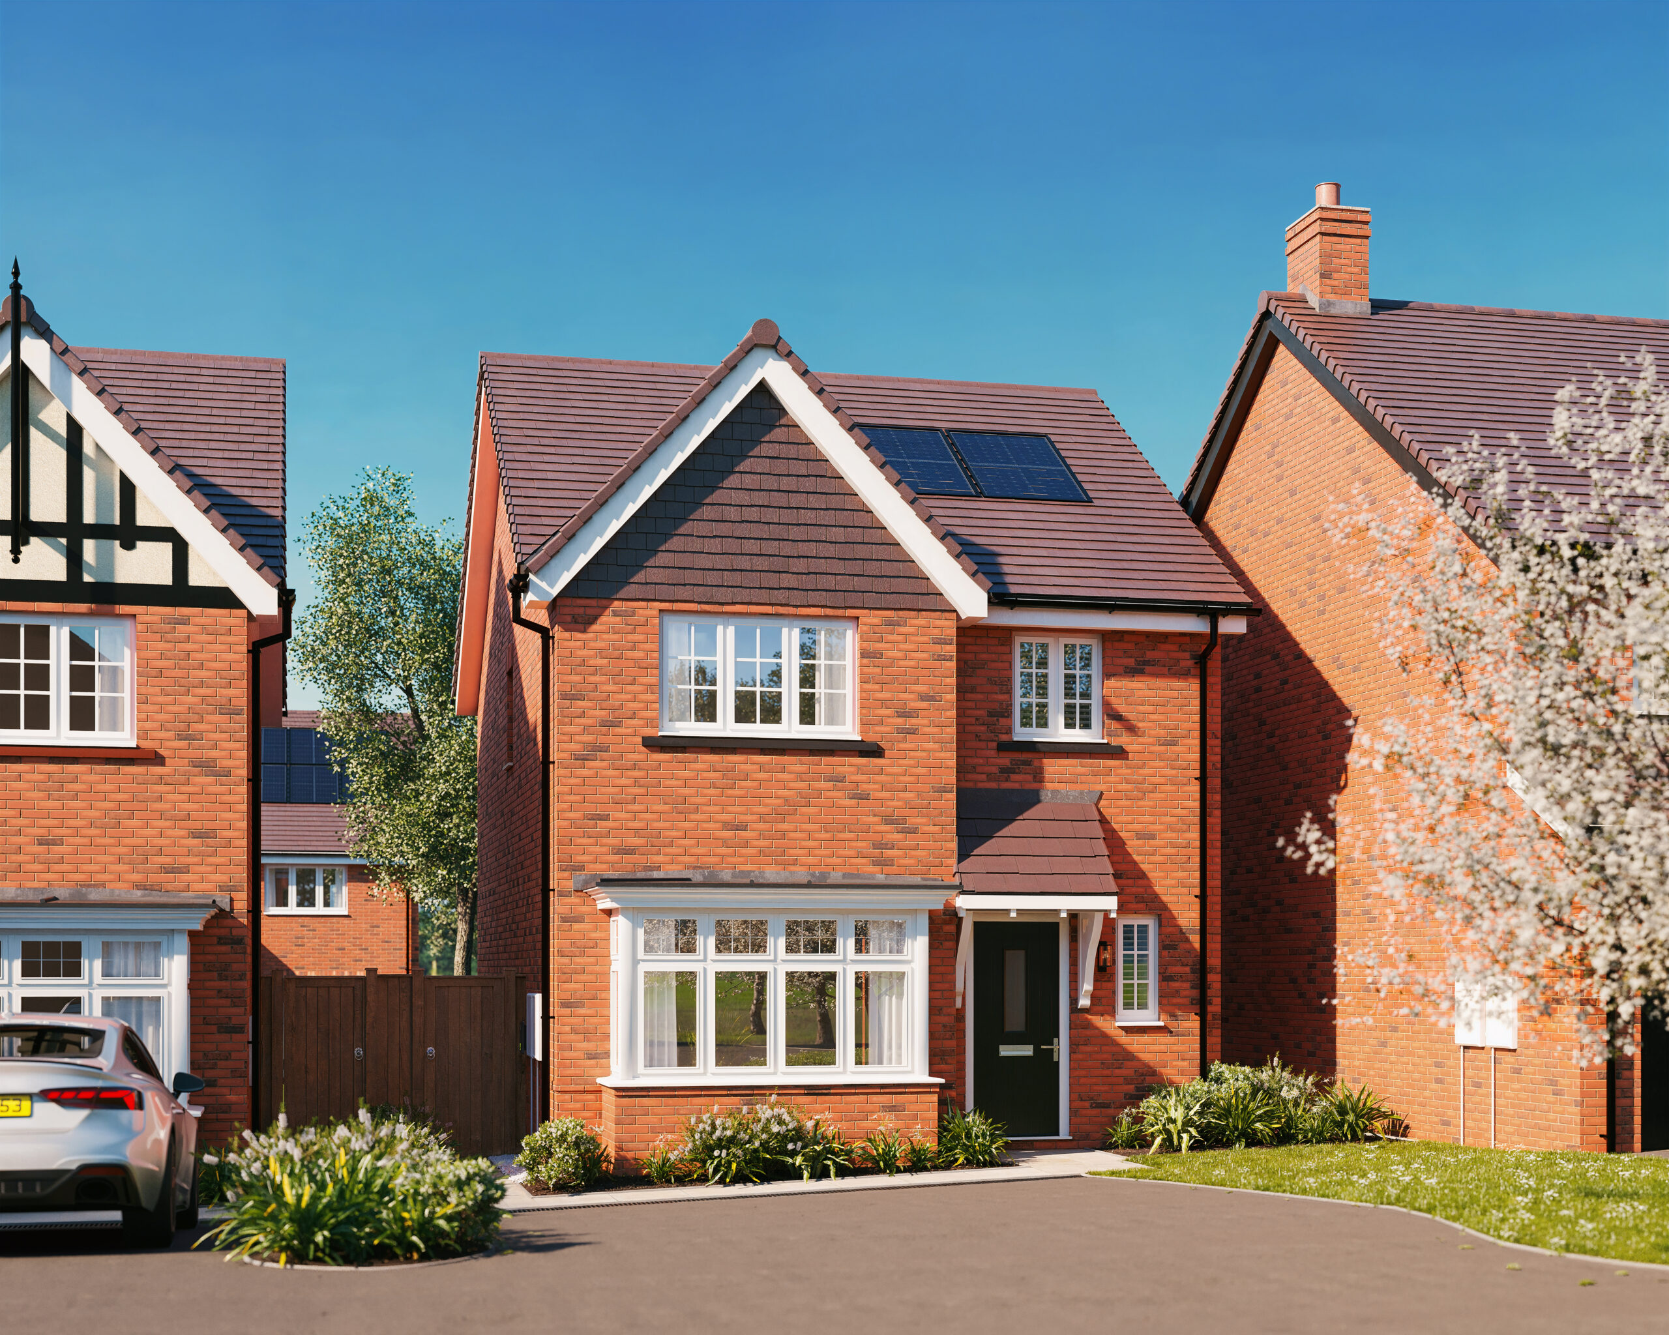
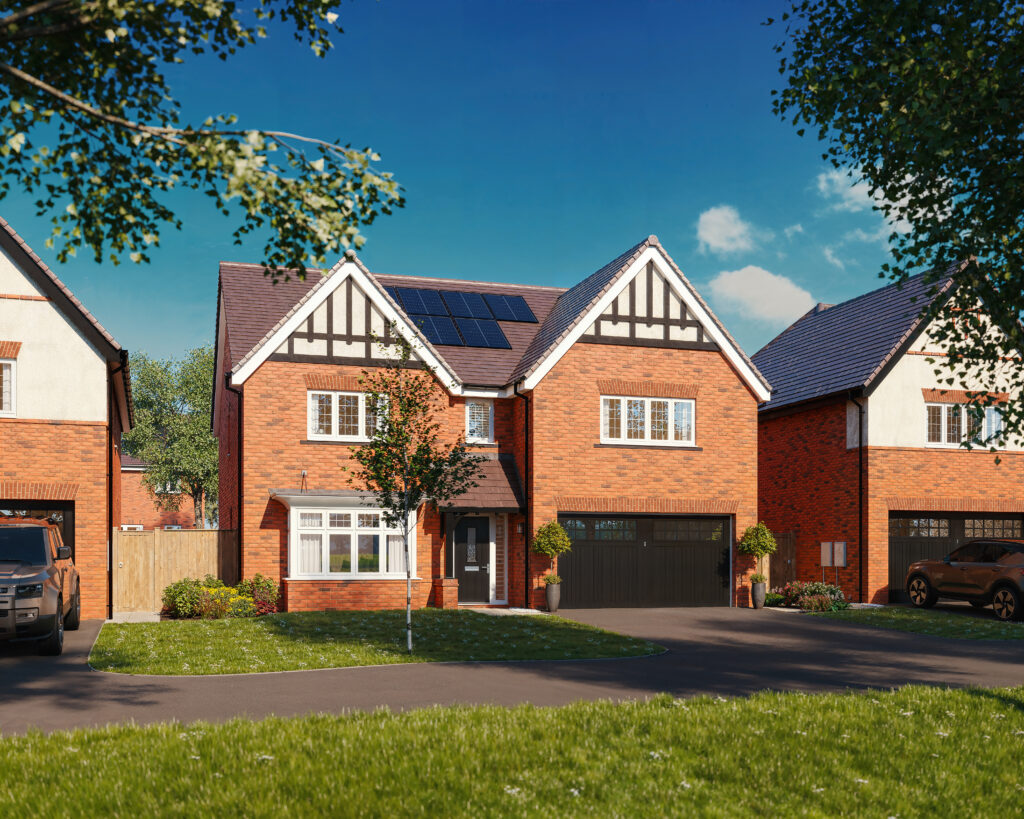
Larkspur Plot 2
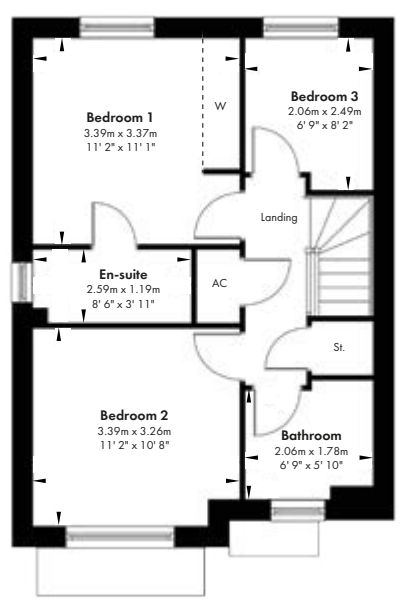
4 Bedrooms
Detached
Detached Garage


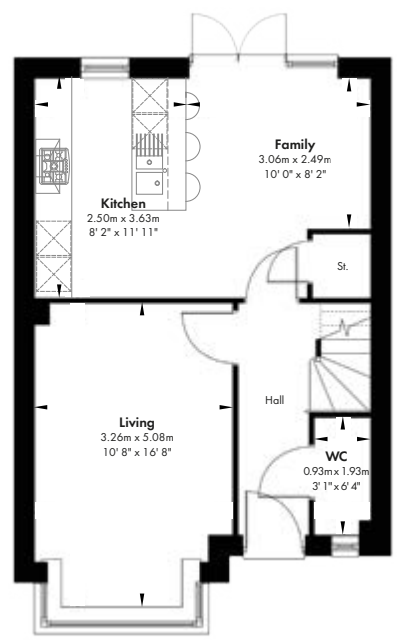
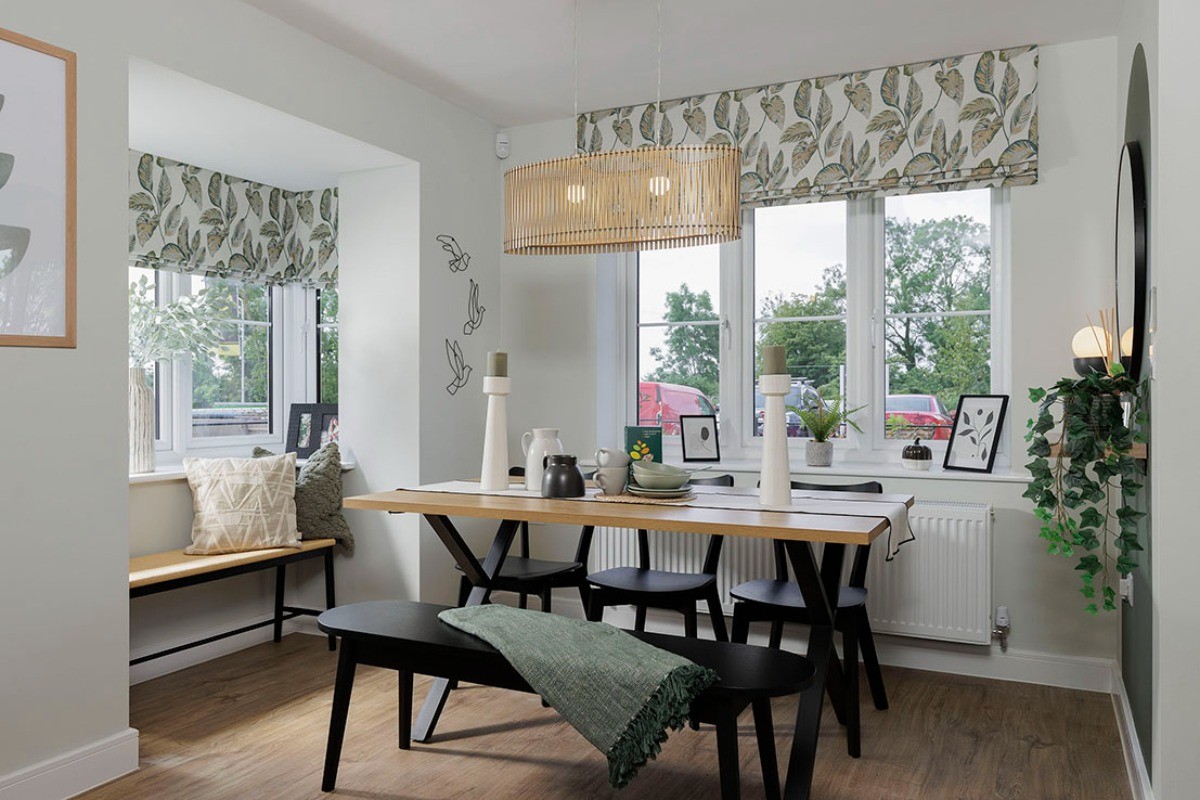
Kitchen with family area
Living room with feature bay window
En suite to master bedroom
Two parking spaces
Floorplans



Similar Plots
Other homes on this development you may want to look at.
Available
INVESTORS: 18 MONTHS RENTAL OPPORTUNITY
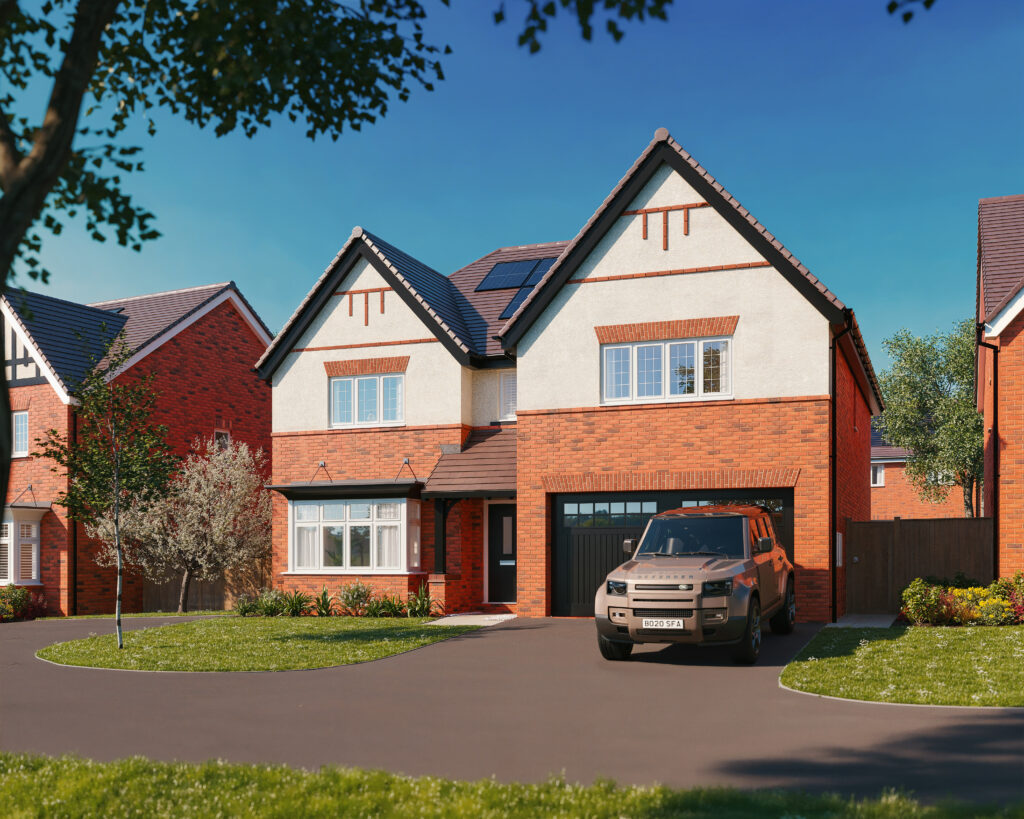
4 Bedrooms
Detached
Detached Garage
Available
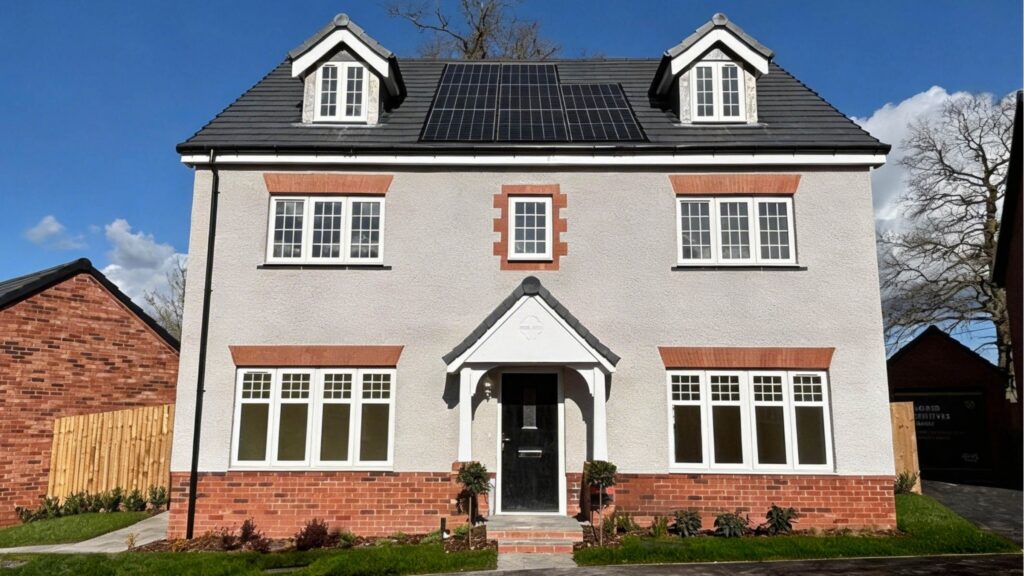
STUNNING COUNTRYSIDE VIEWS
5 Bedrooms
Detached
Integral Garage
Available
STUNNING COUNTRYSIDE VIEWS
5 Bedrooms
Detached
Integral Garage
Available
STUNNING COUNTRYSIDE VIEWS
5 Bedrooms
Detached
Double Garage
Available
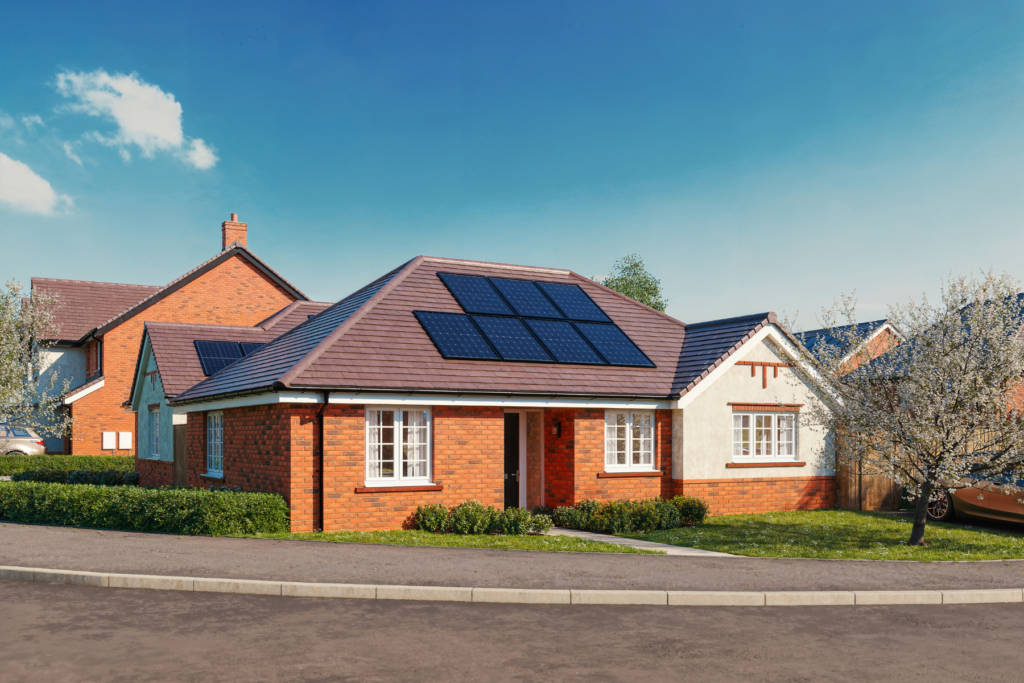
STAMP DUTY PAID + £10K TO SPEND YOUR WAY
2 Bedrooms
Bungalow
Driveway Parking
Available
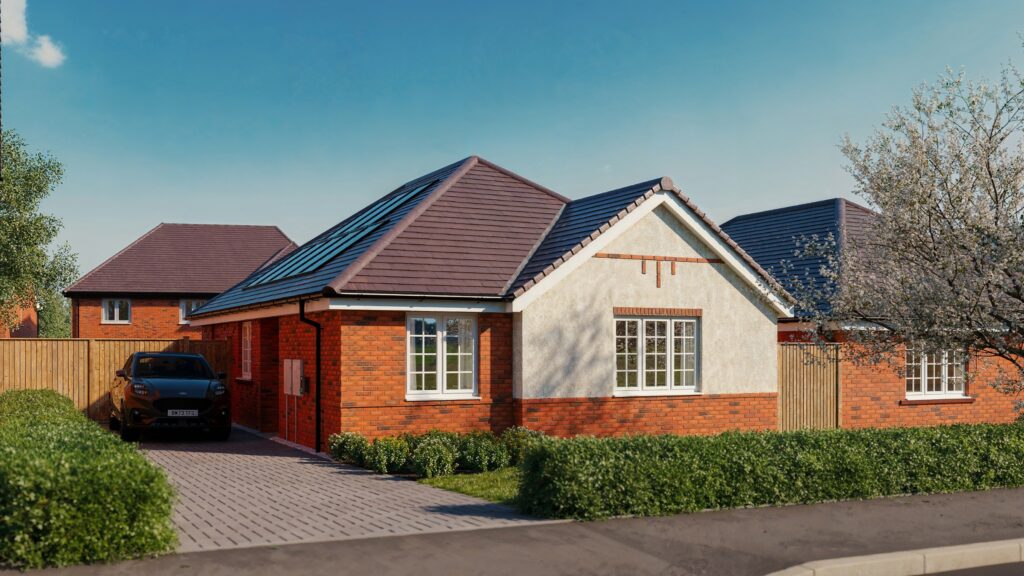
STAMP DUTY PAID + £10K TO SPEND YOUR WAY
3 Bedrooms
Bungalow
Two parking spaces
Waltonbrook
Burton on the Wolds, Leicestershire, LE12
Take a closer look at this home, including layout, specification and development details.
Waltonbrook
Burton on the Wolds, Leicestershire, LE12
Your viewing request will be made and one of our sales advisors will contact you to confirm your booking.