





Available
STAMP DUTY PAID WORTH £26,250
Carlton Plot 11
5 Bedrooms
Detached
Detached Garage


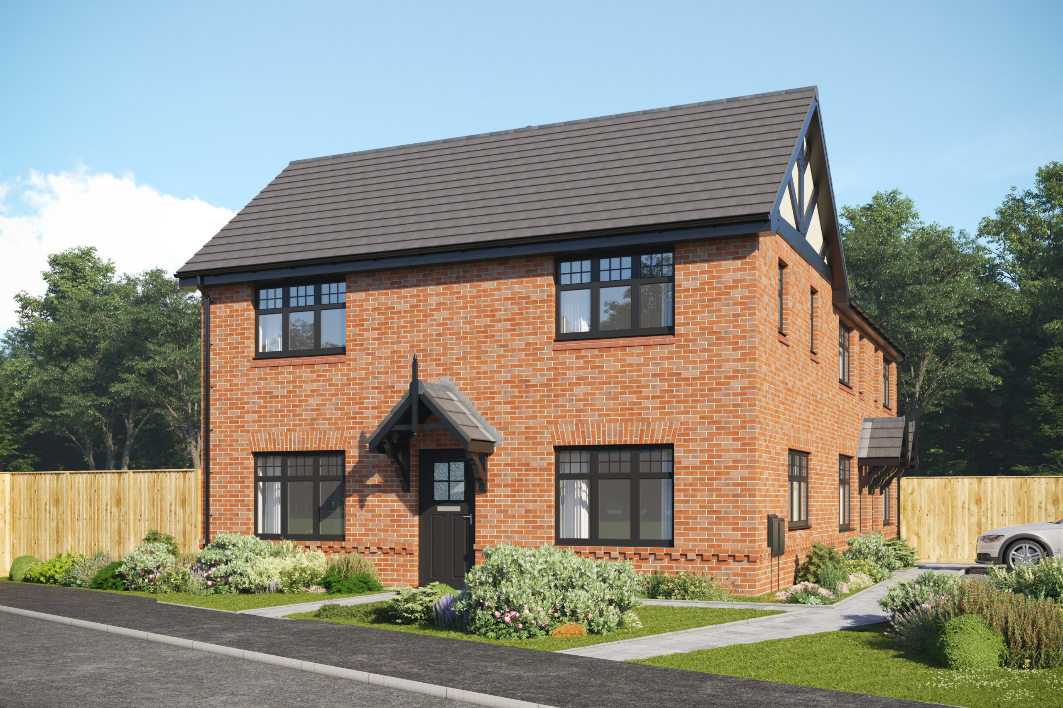
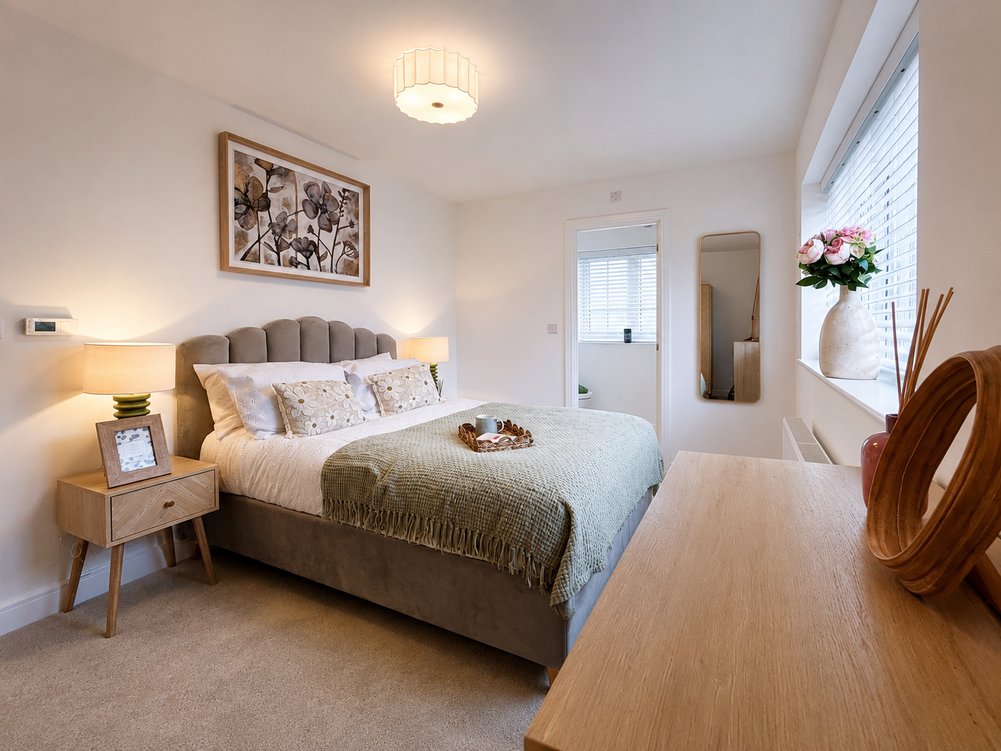
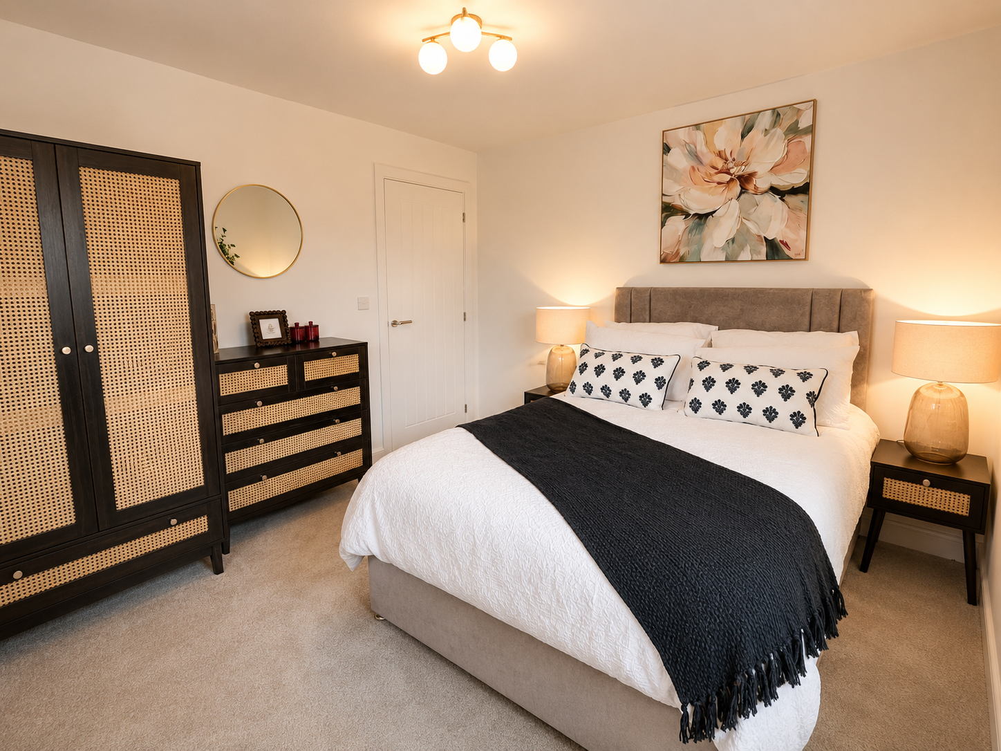
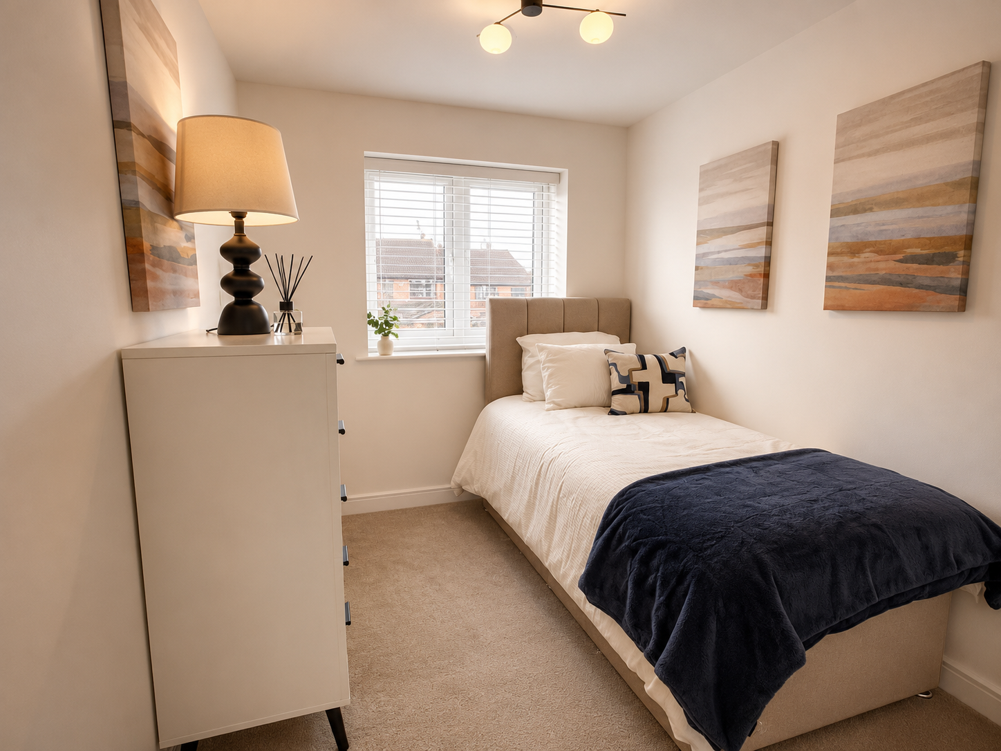
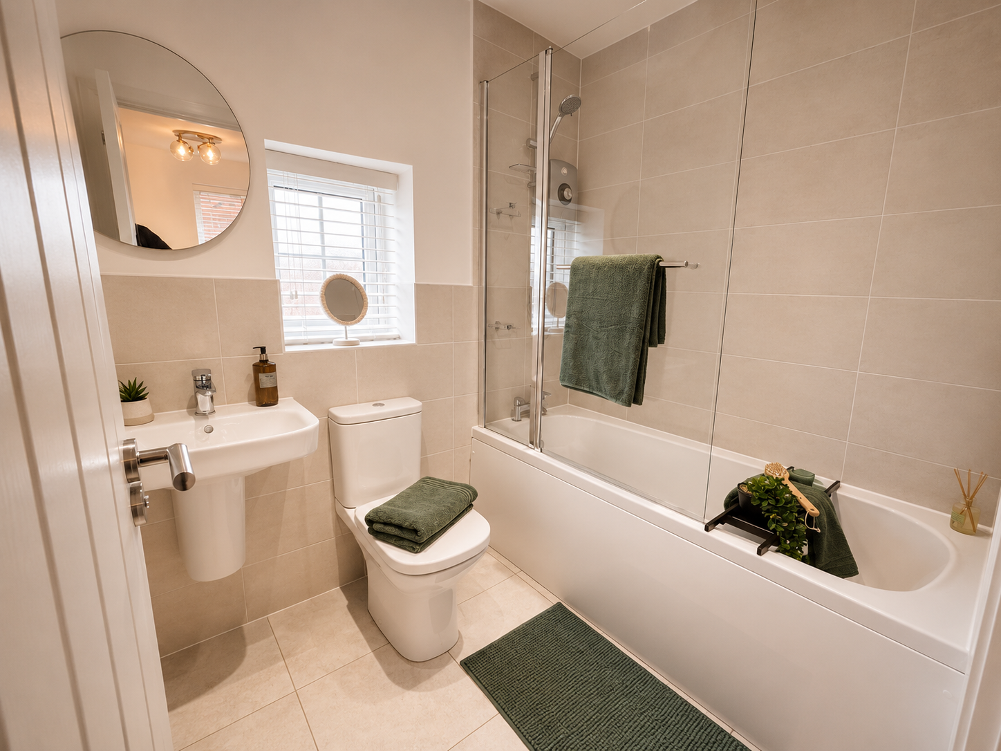
Corner plot positions
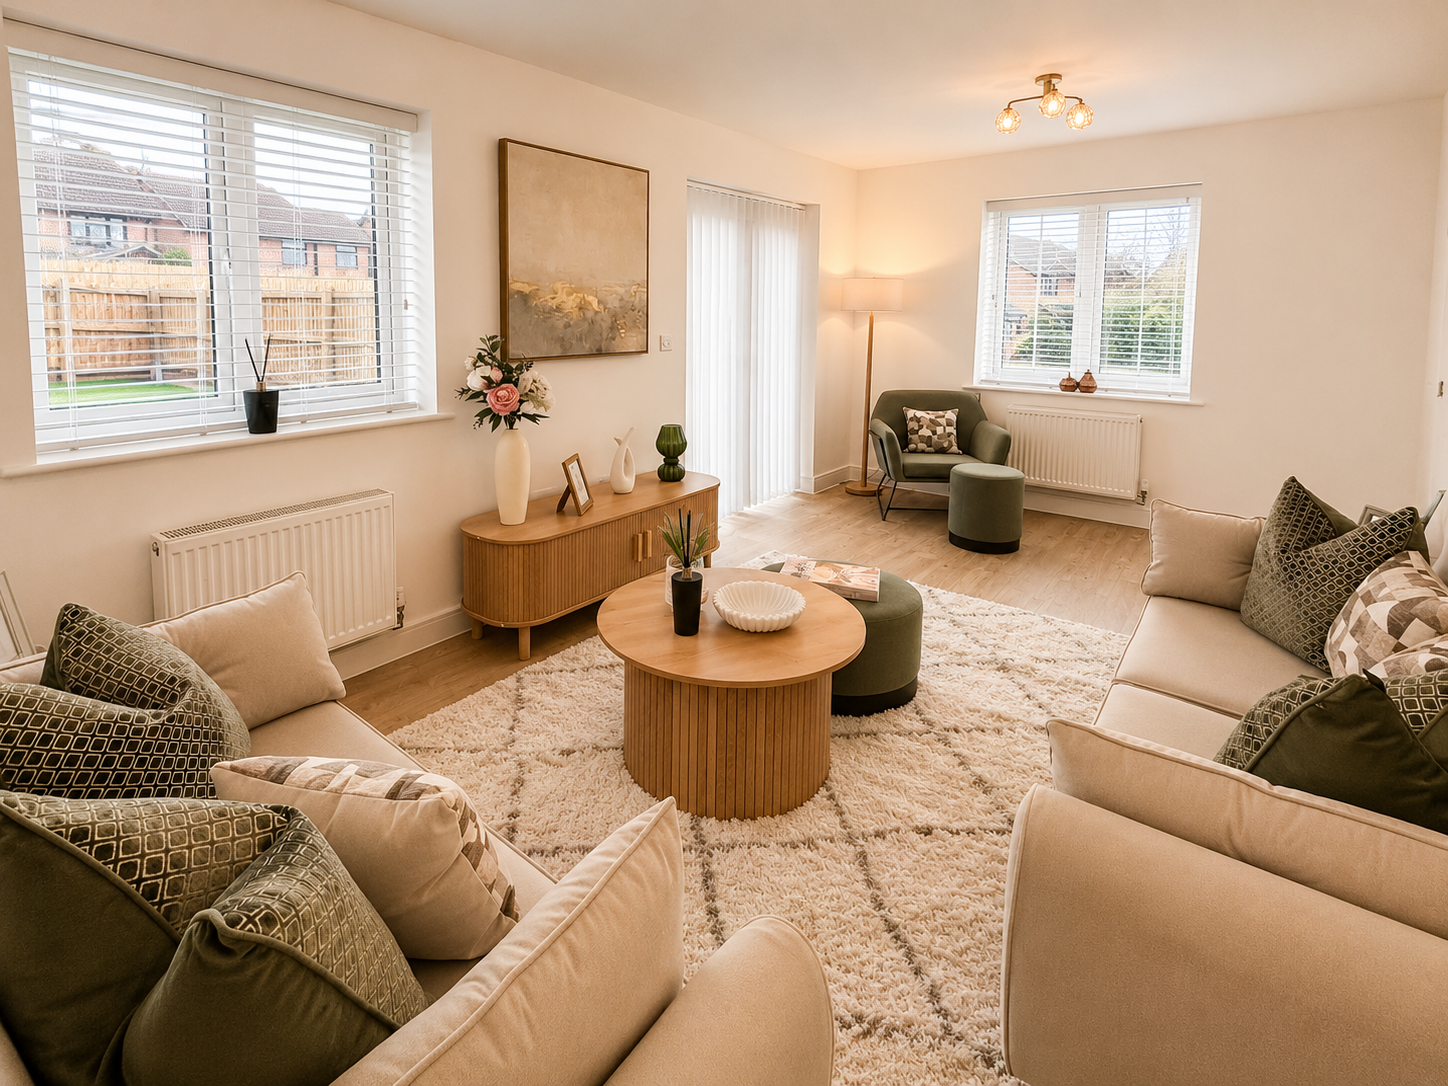
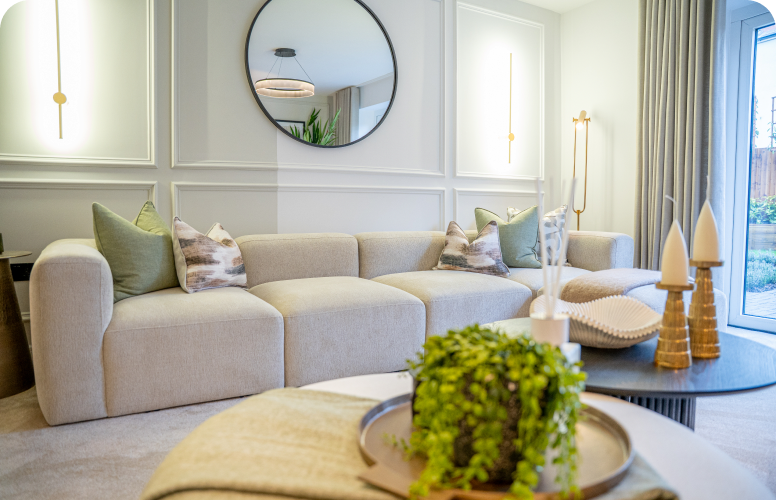
Living room with French doors onto the rear garden
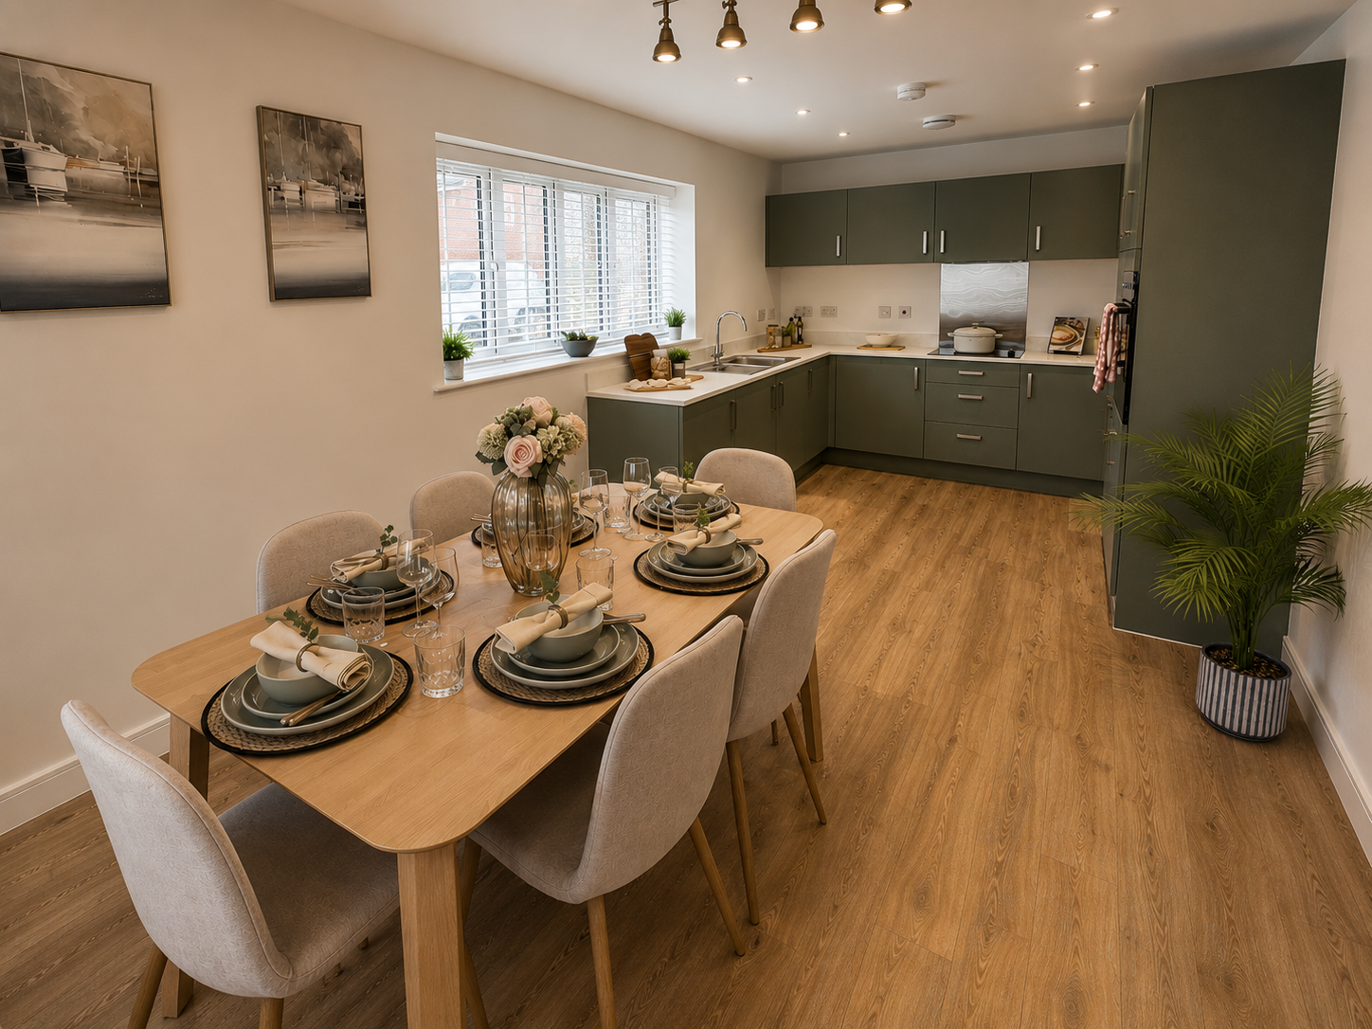
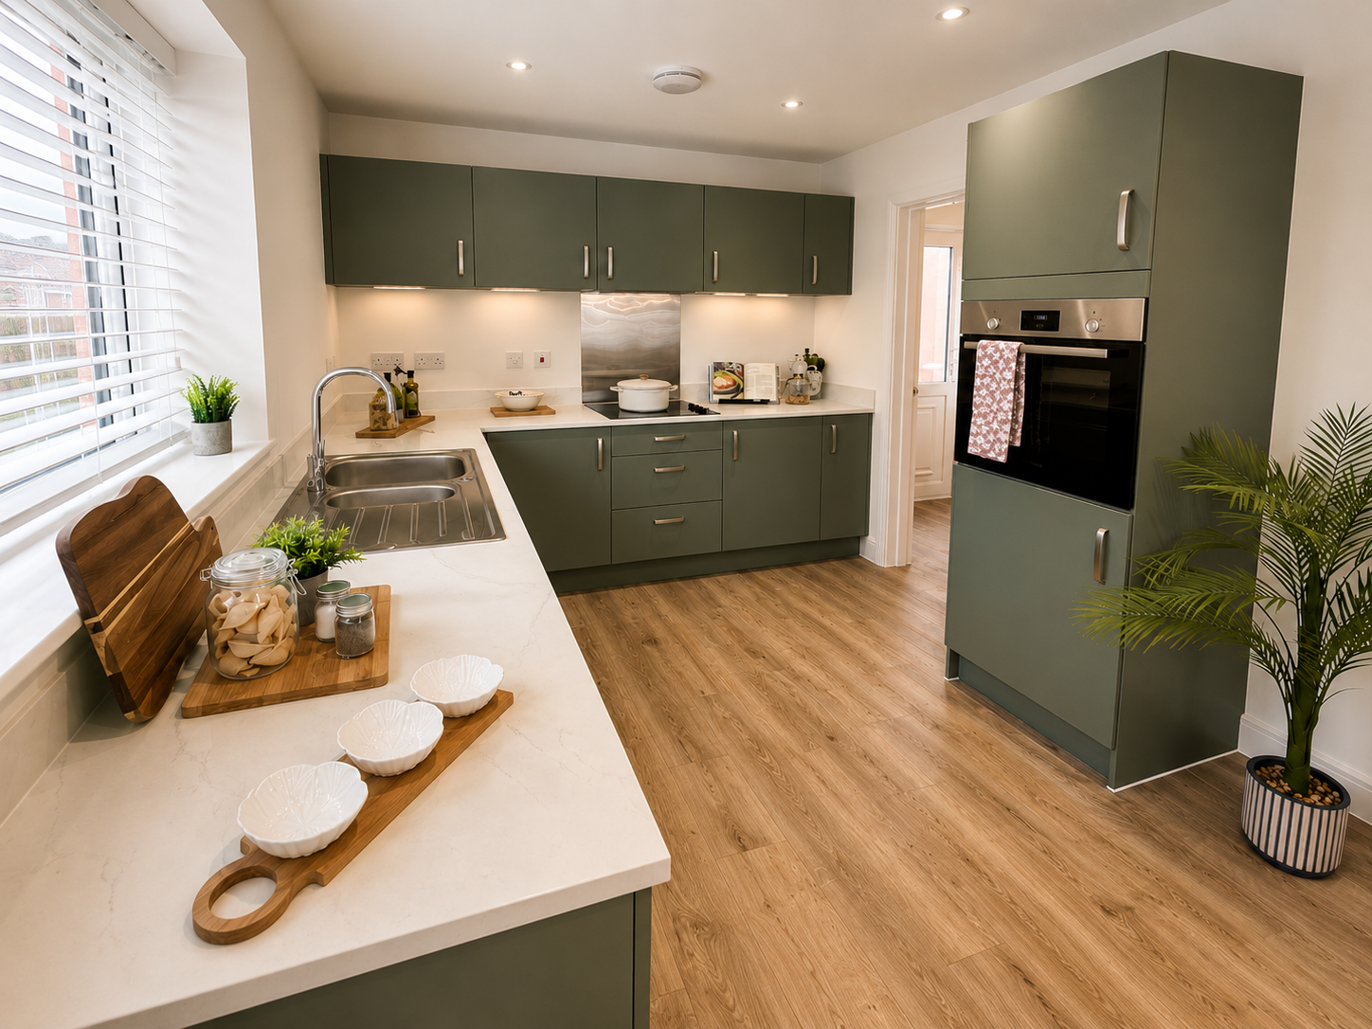
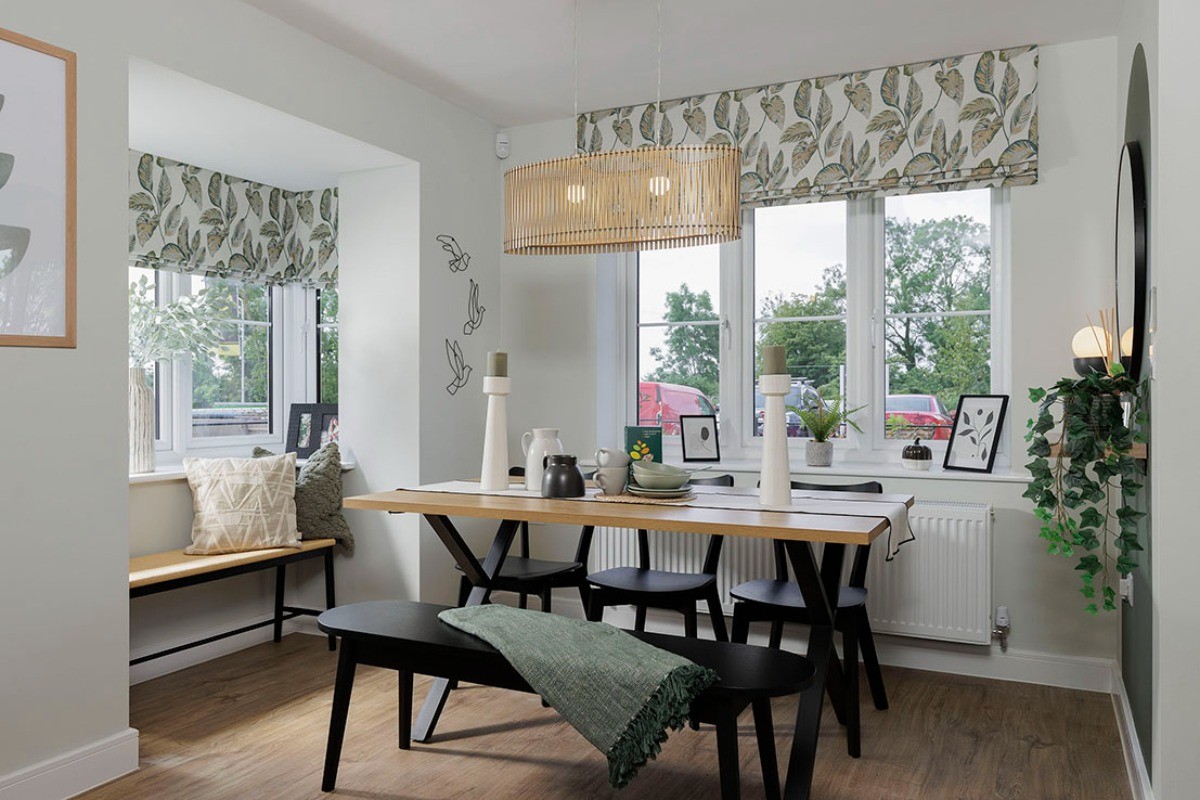
Kitchen with dining area and pantry


Similar Plots
Other homes on this development you may want to look at.
Available
STAMP DUTY PAID WORTH £26,250
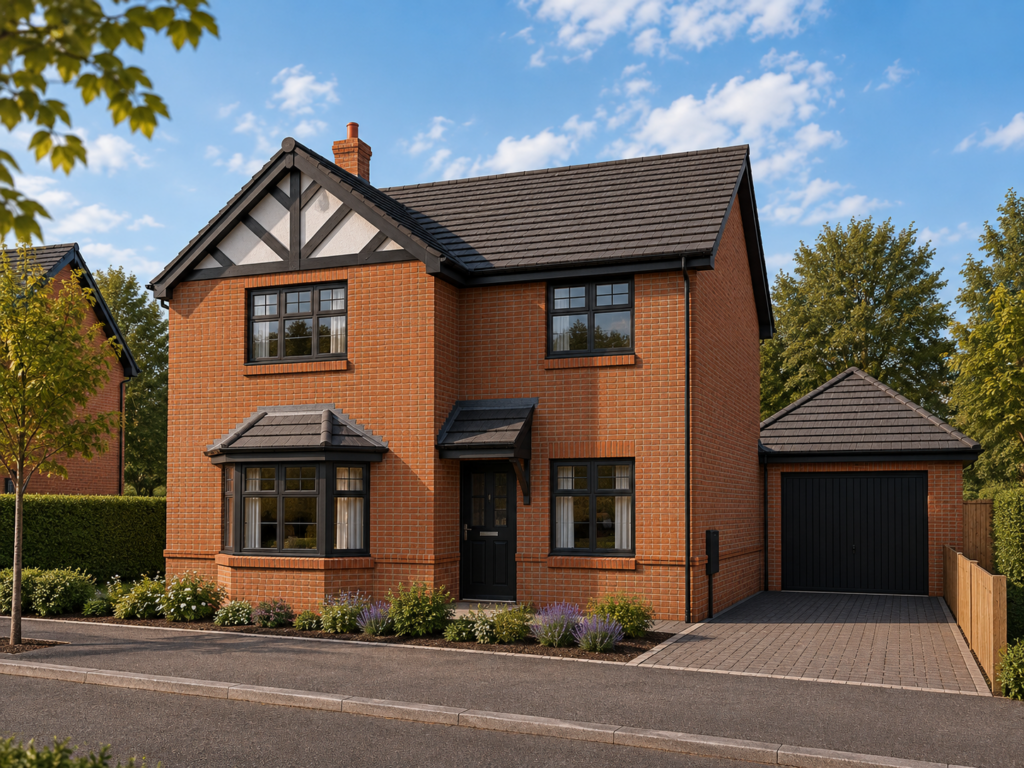
5 Bedrooms
Detached
Detached Garage
Available
MOVE IN FOR CHRISTMAS
4 Bedrooms
Detached
Detached Garage
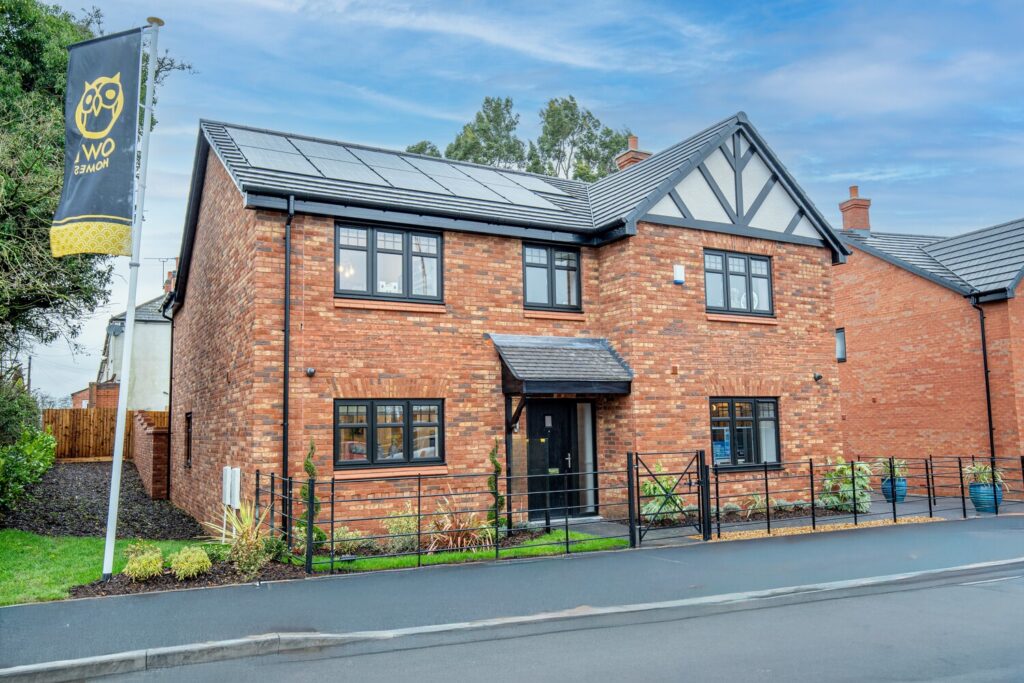
Available
SAME STYLE AS SHOWHOME
5 Bedrooms
Detached
Detached Garage
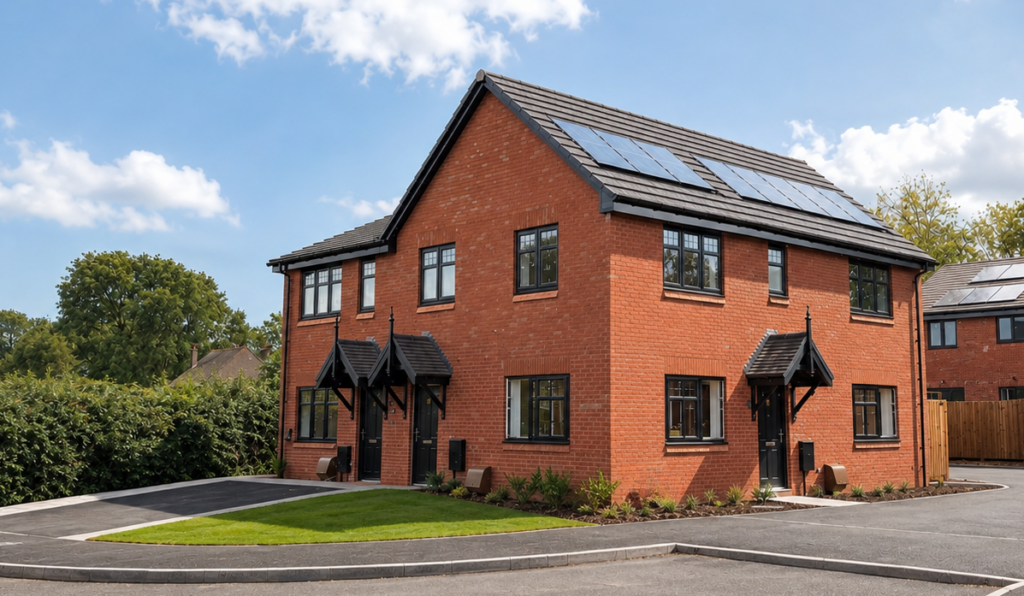
Available
5% DEPOSIT PAID + £5K TOWARDS EXTRAS
1 Bedroom
Maisonette
One parking space
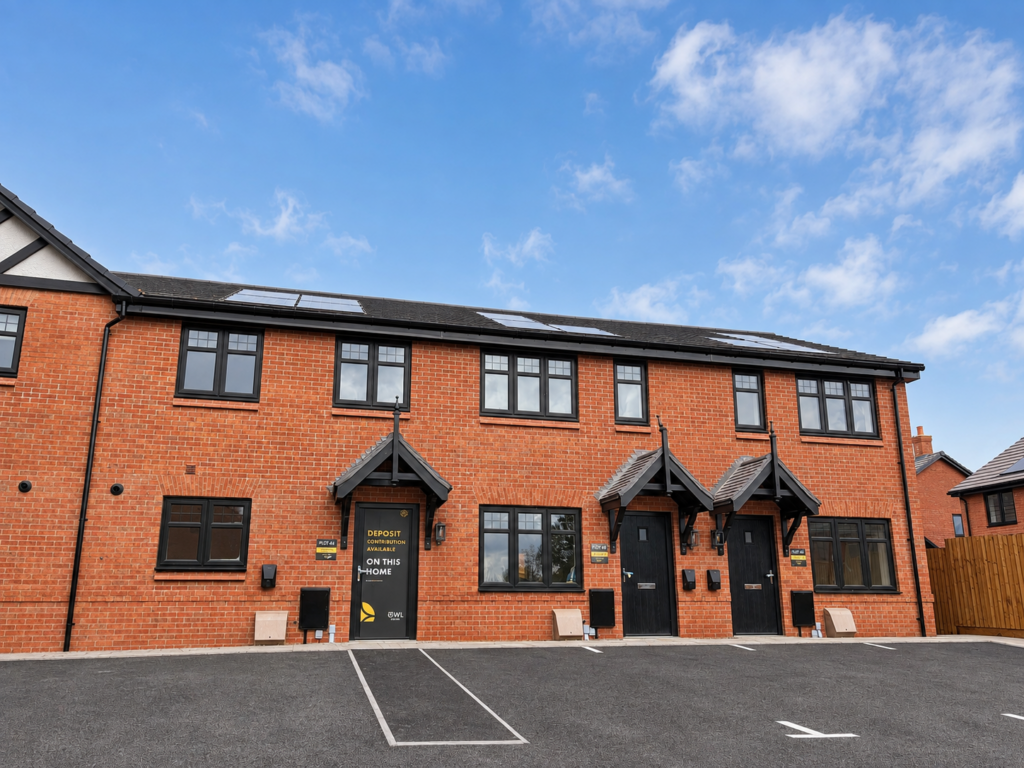
Available
5% DEPOSIT PAID WORTH £15K
3 Bedrooms
Terraced
Two parking spaces
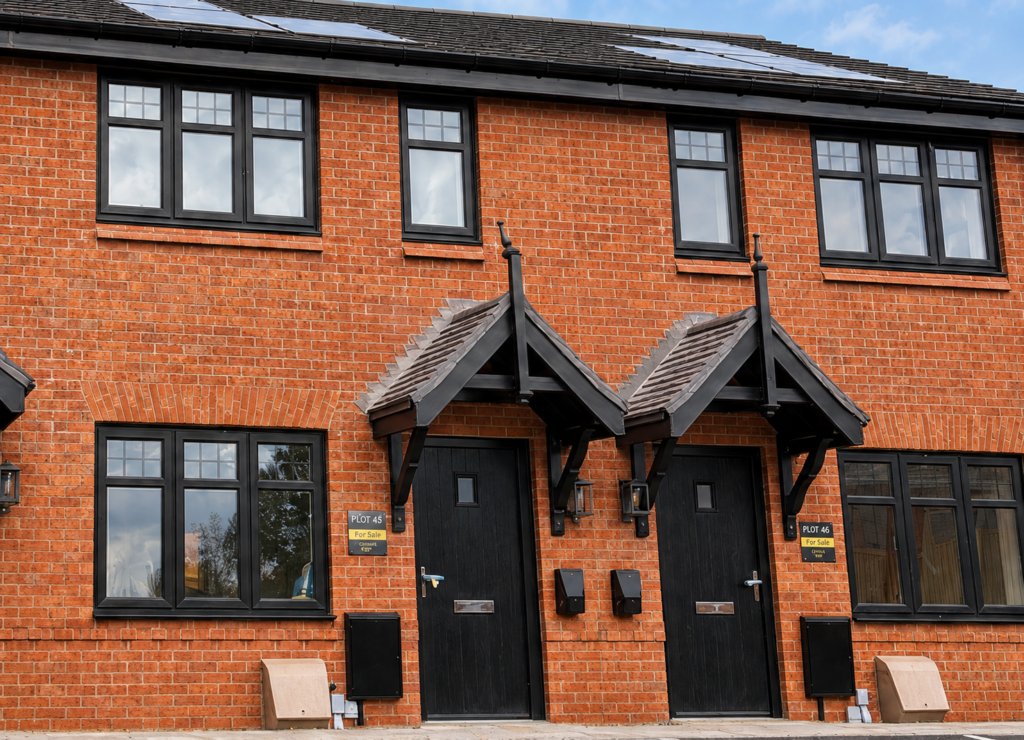
Available
2 Bedrooms
Terraced
Two parking spaces
Oakwood
Stoke Golding, Nuneaton, CV13
Take a closer look at this home, including layout, specification and development details.
Oakwood
Stoke Golding, Nuneaton, CV13
Your viewing request will be made and one of our sales advisors will contact you to confirm your booking.