

Coming Soon
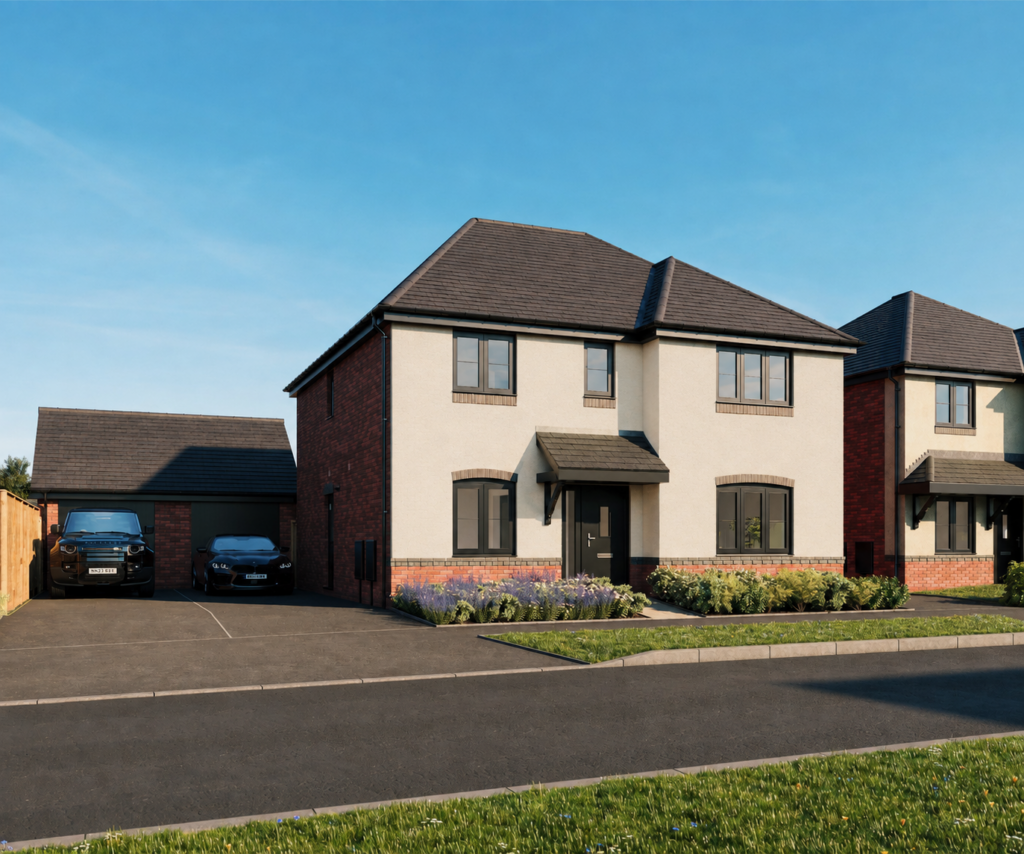
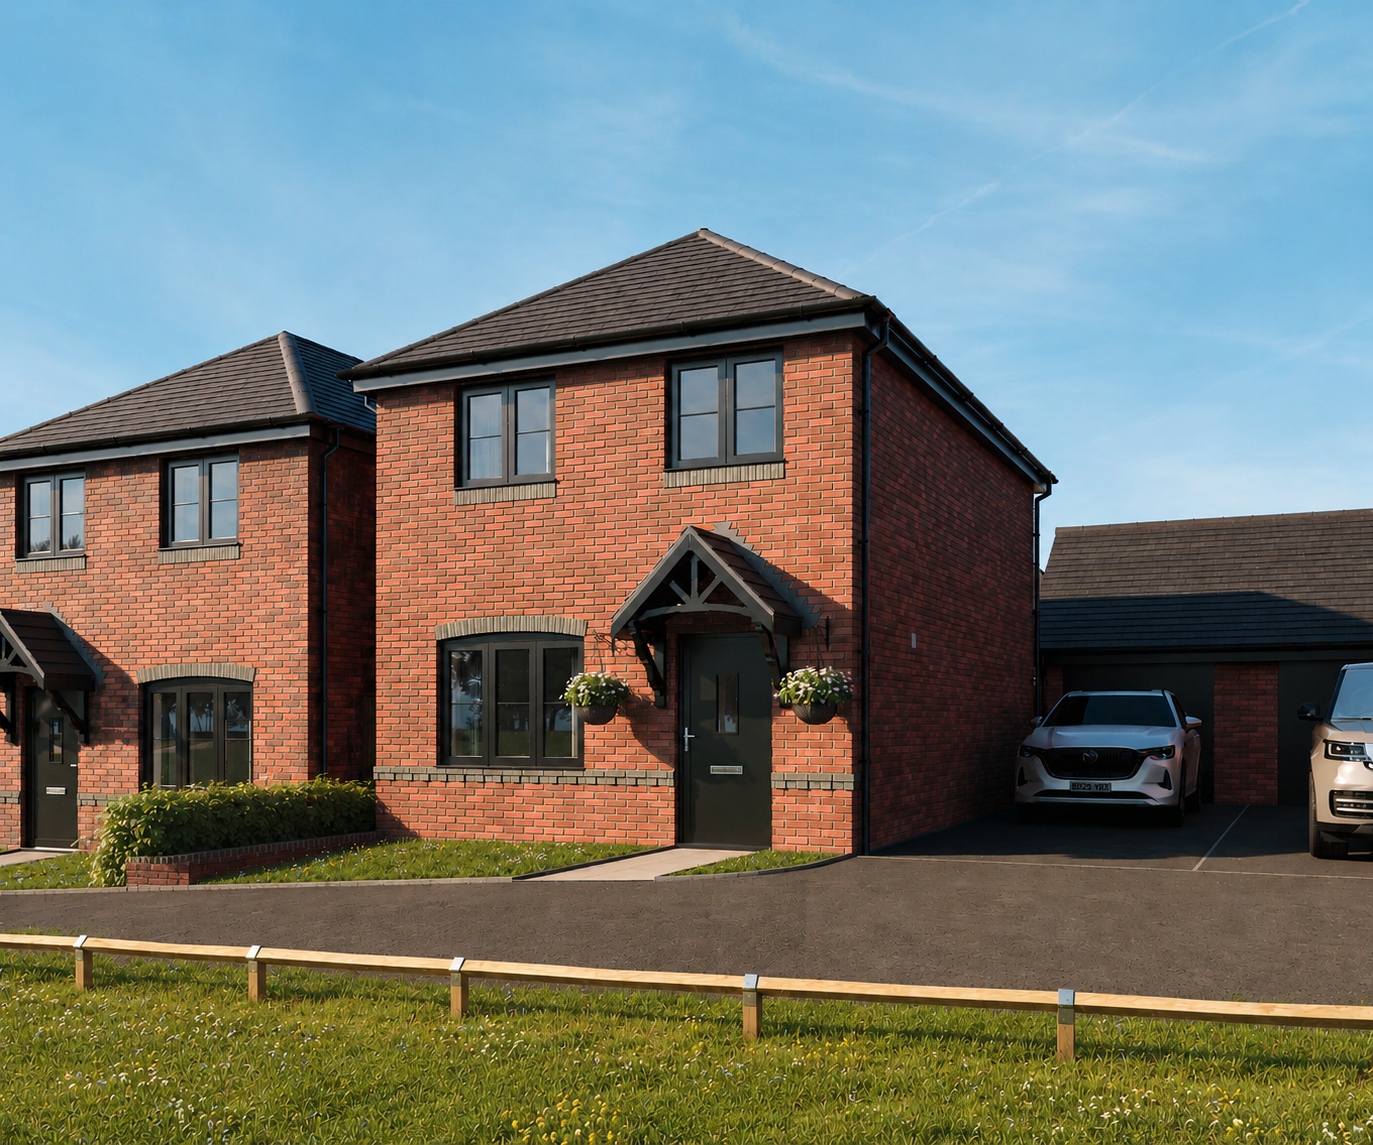
Hawk Plot 34
4 Bedrooms
Detached
Detached double garage


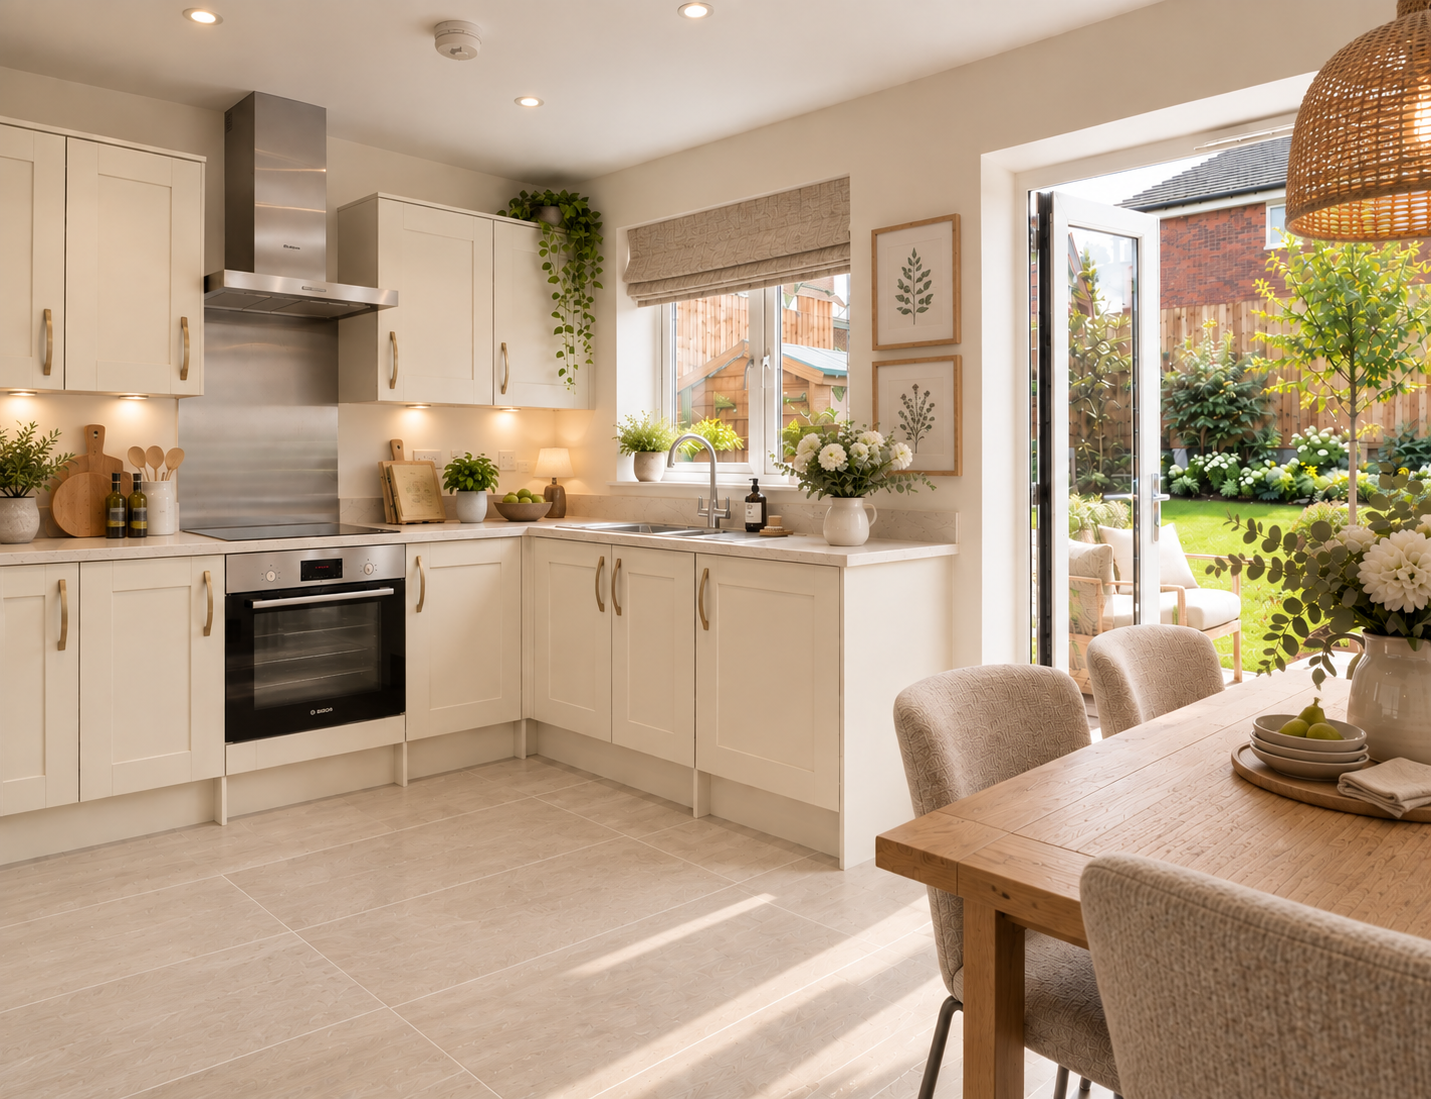
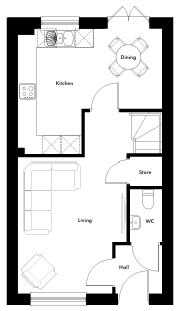
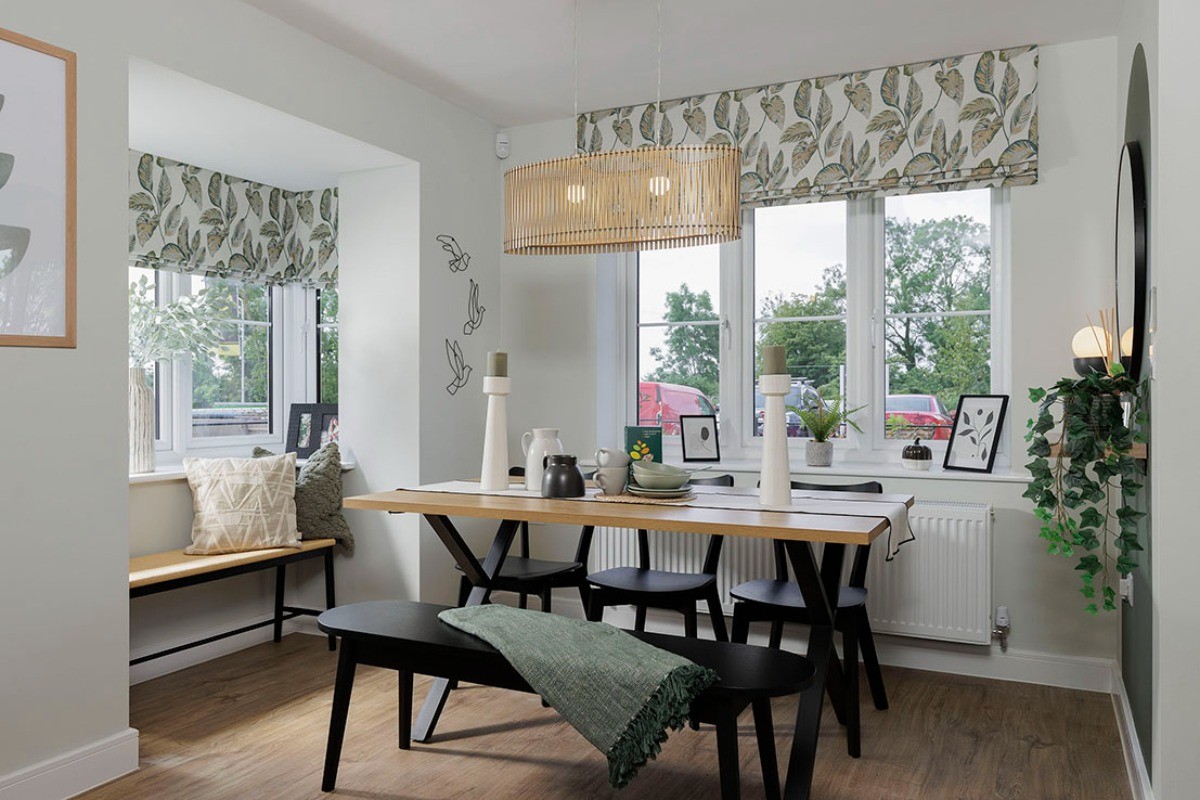
Open plan kitchen and dining area
French doors onto the rear garden
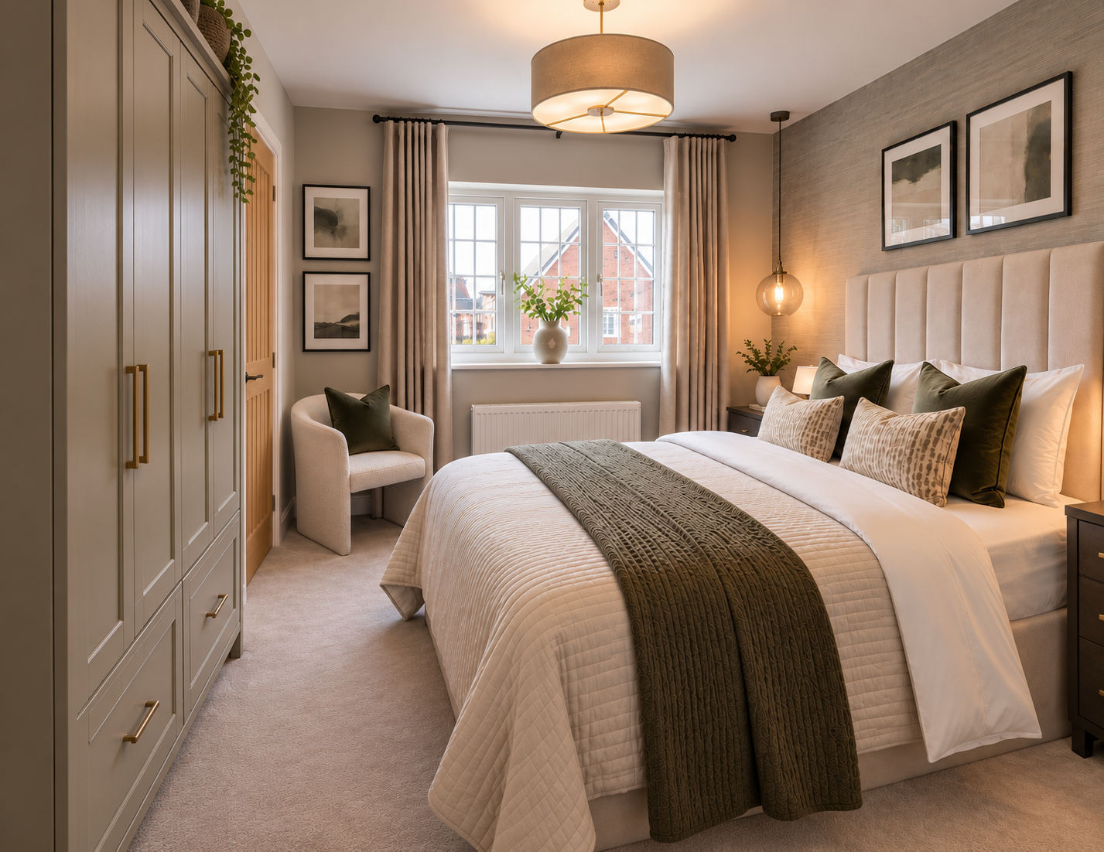
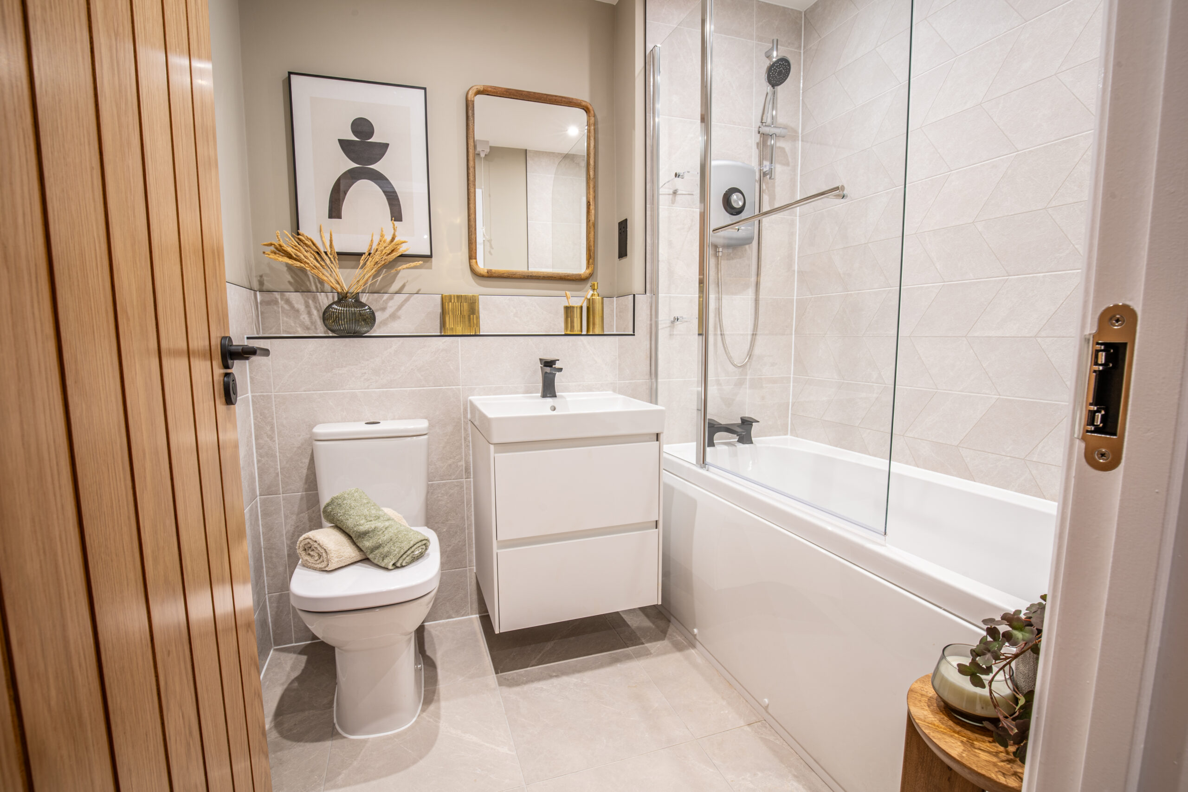
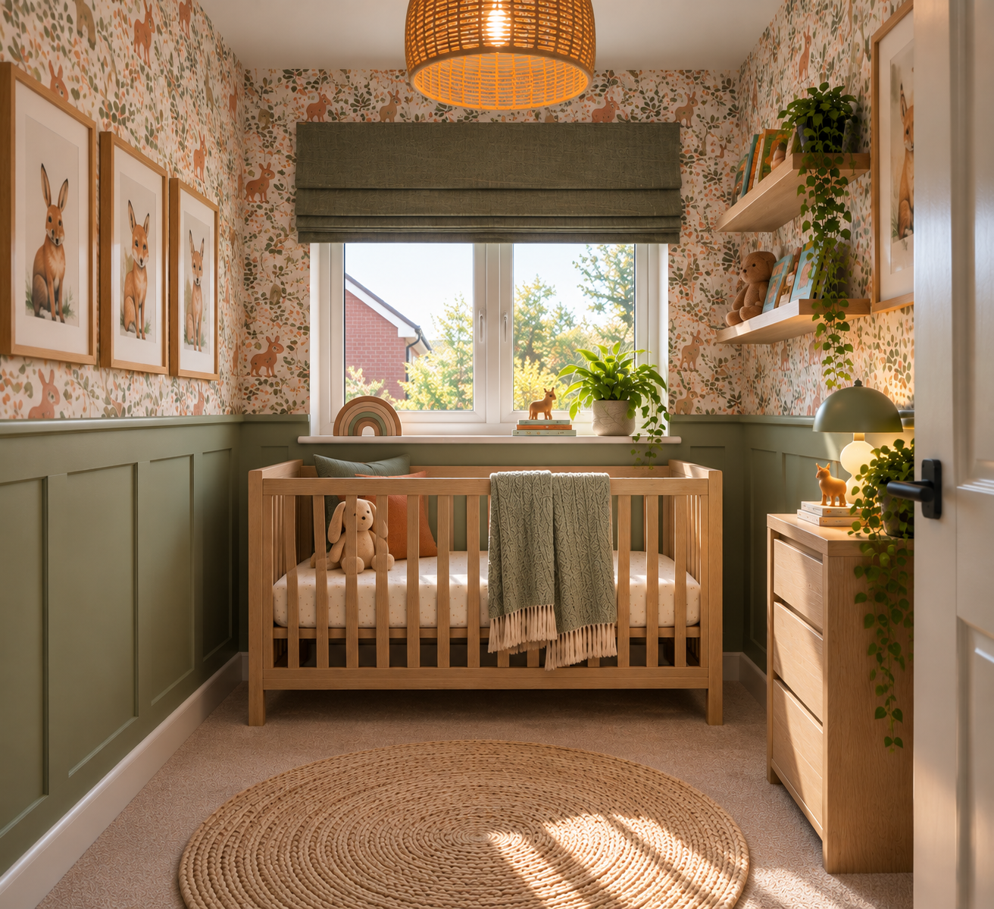
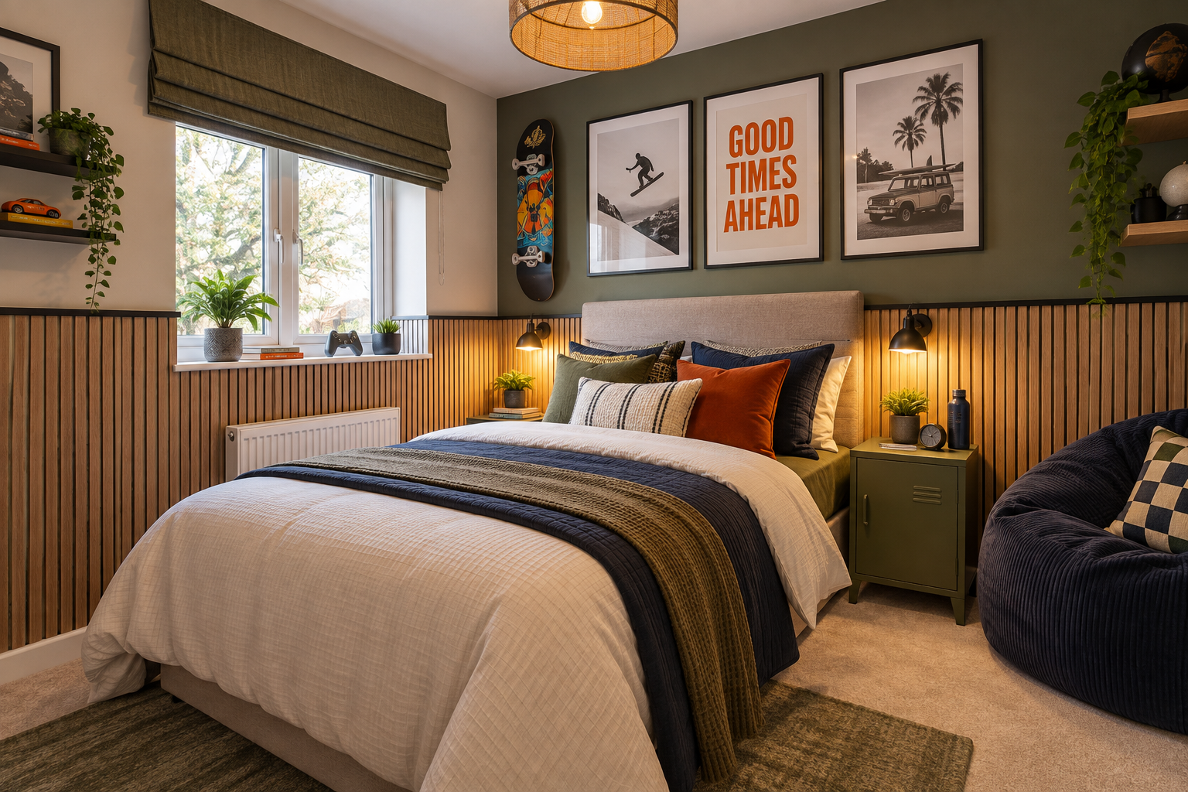
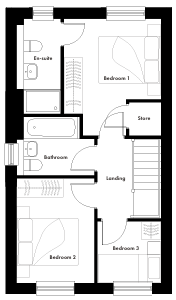
Two double bedrooms and one single bedroom
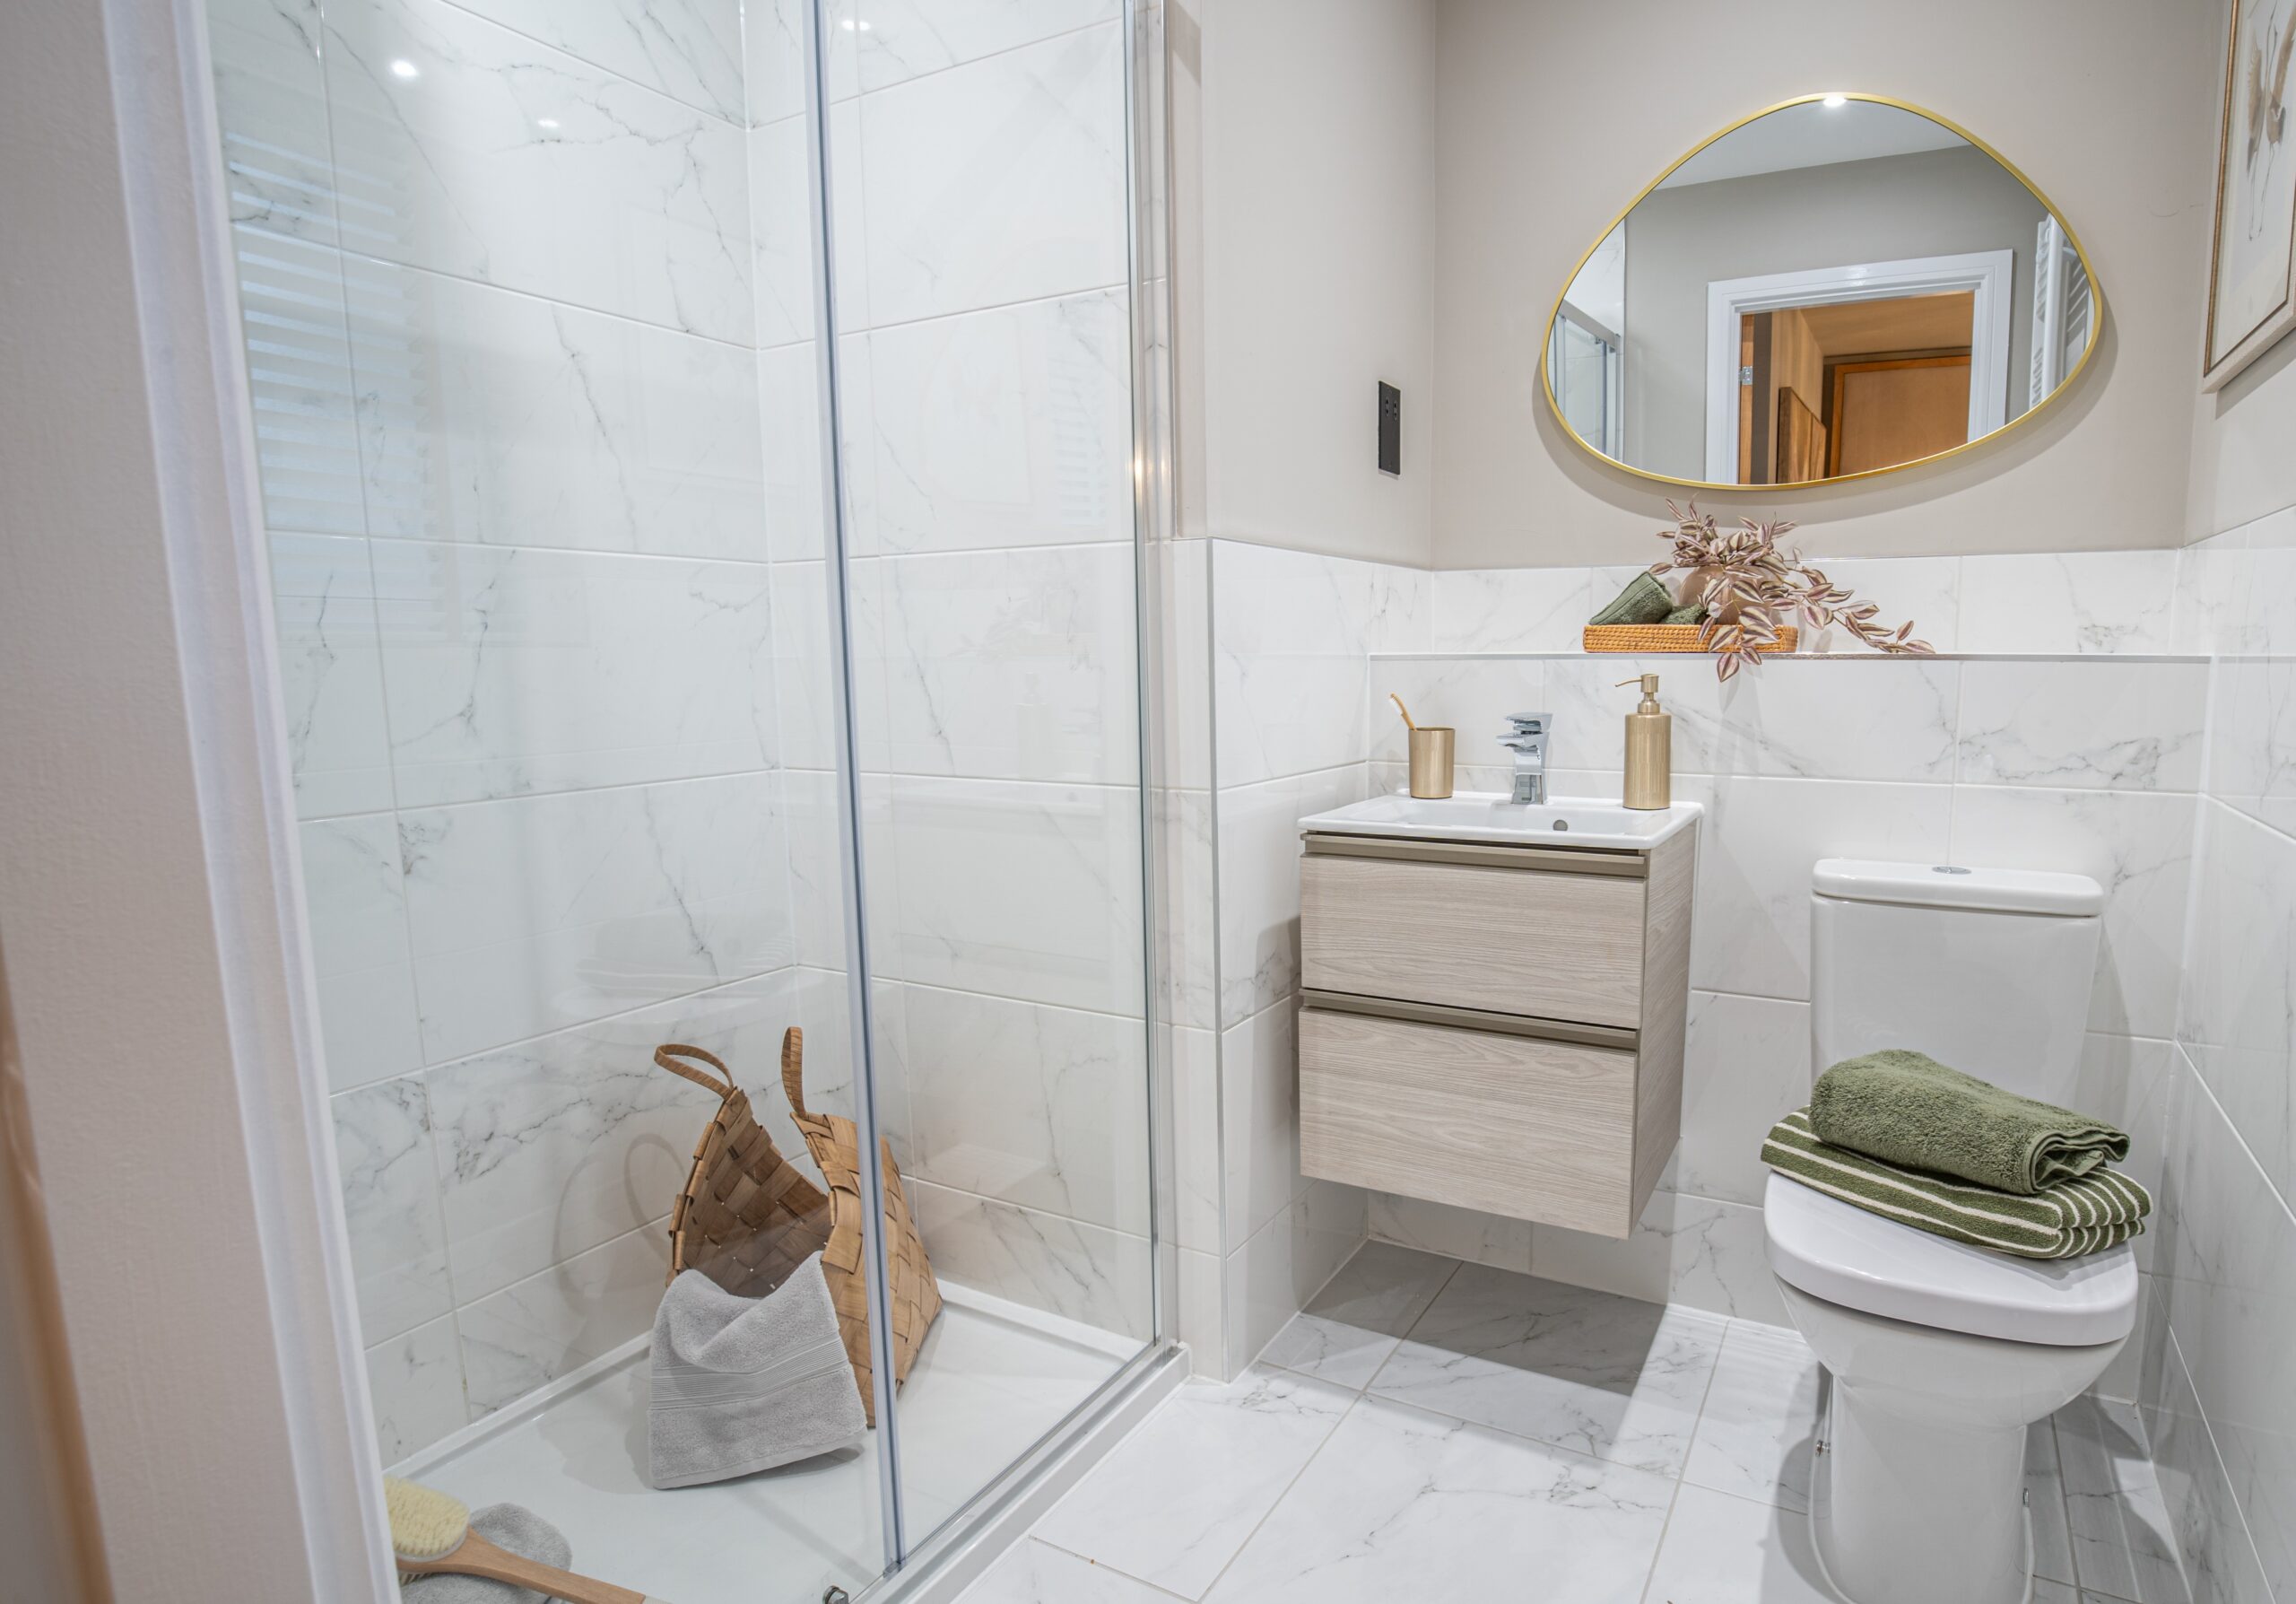
Downstairs WC
Integrated kitchen appliances
10 year NHBC warranty
Floorplans



Similar Plots
Other homes on this development you may want to look at.
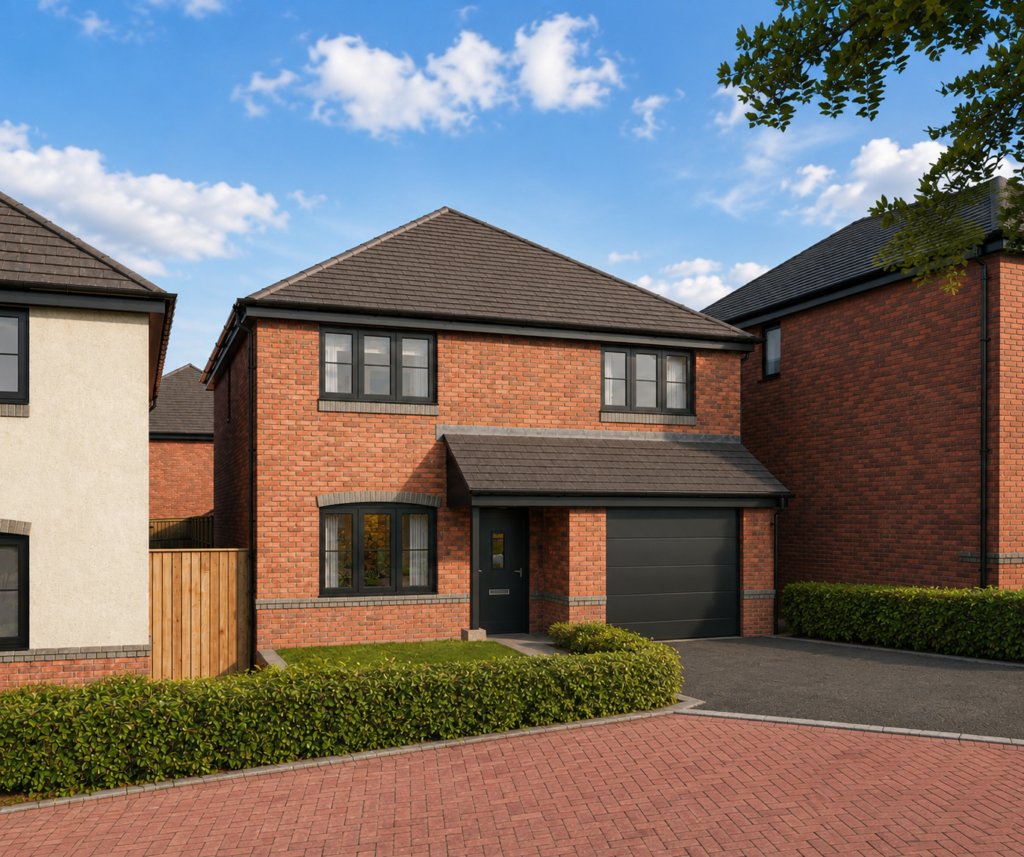
Coming Soon
4 Bedrooms
Detached
Detached double garage
Coming Soon
4 Bedrooms
Detached
Integral single garage
Coming Soon
4 Bedrooms
Detached
Integral single garage
Coming Soon
4 Bedrooms
Detached
Integral single garage
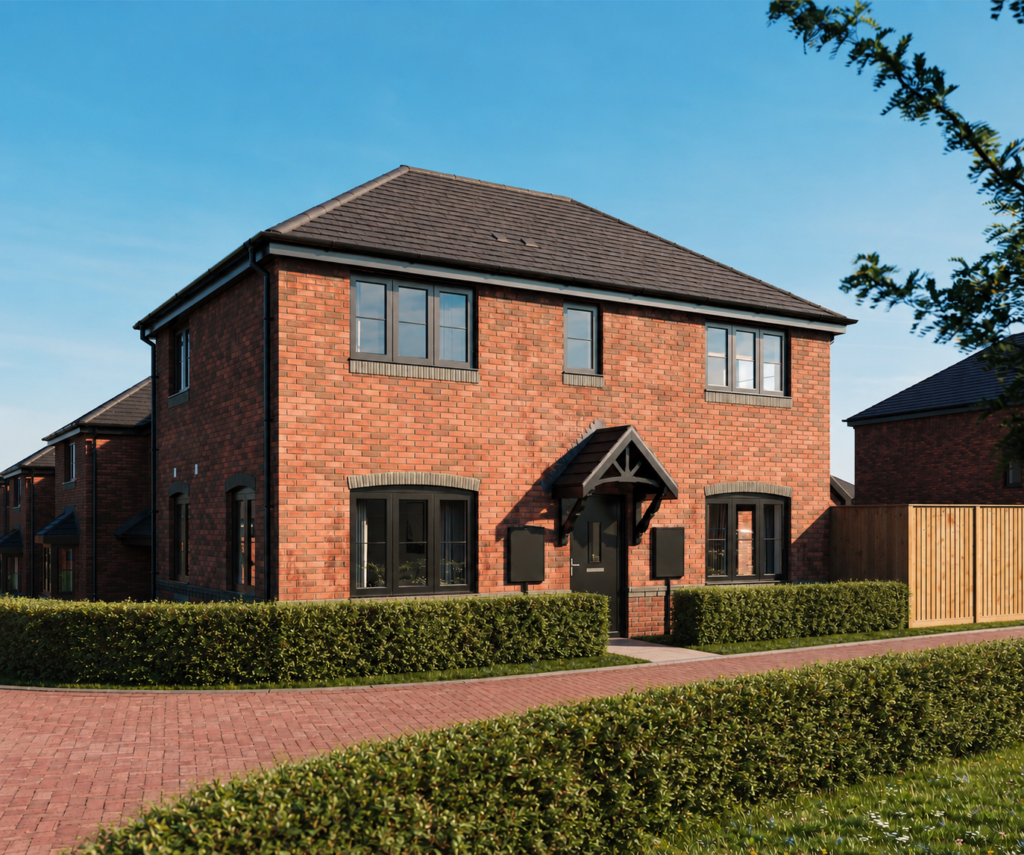
Coming Soon
3 Bedrooms
Detached
Detached single garage
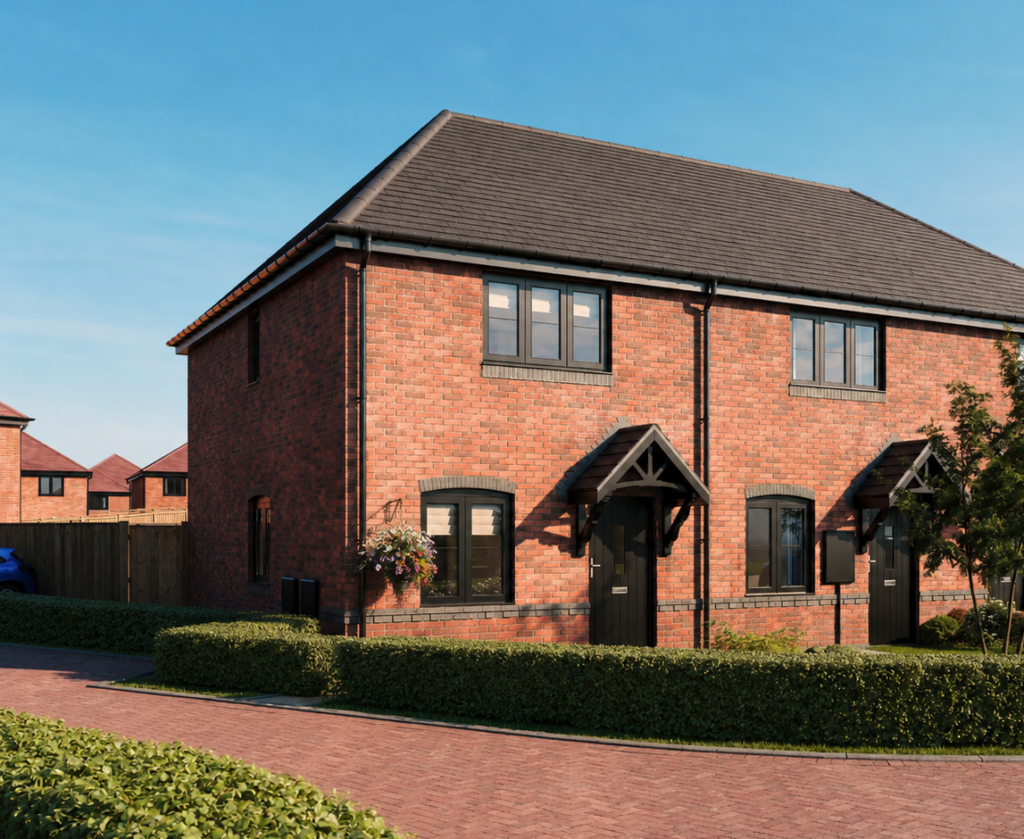
Coming Soon
2 Bedrooms
Semi-detached
Two parking spaces
Madeley Grange
Crewe, Staffordshire