



Sold
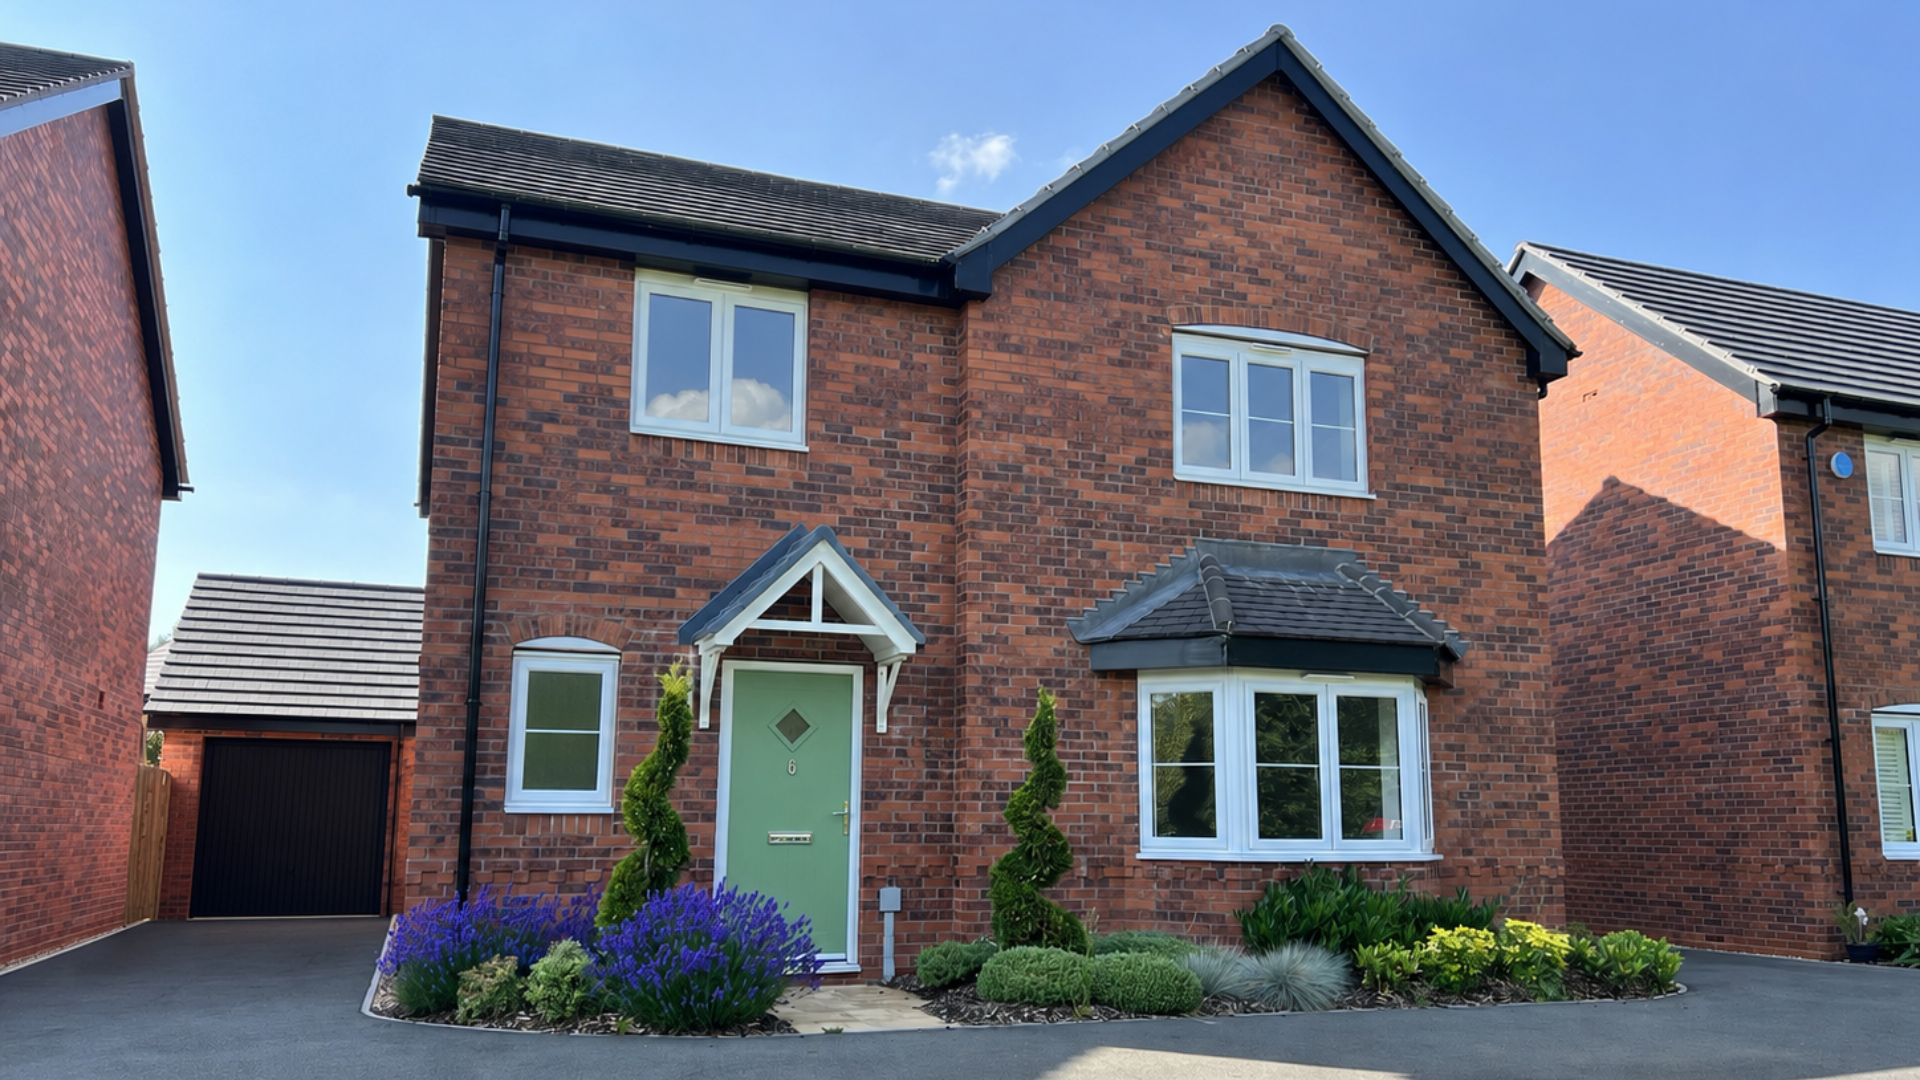
Upton Plot 1
4 Bedrooms
Detached
Driveway Parking


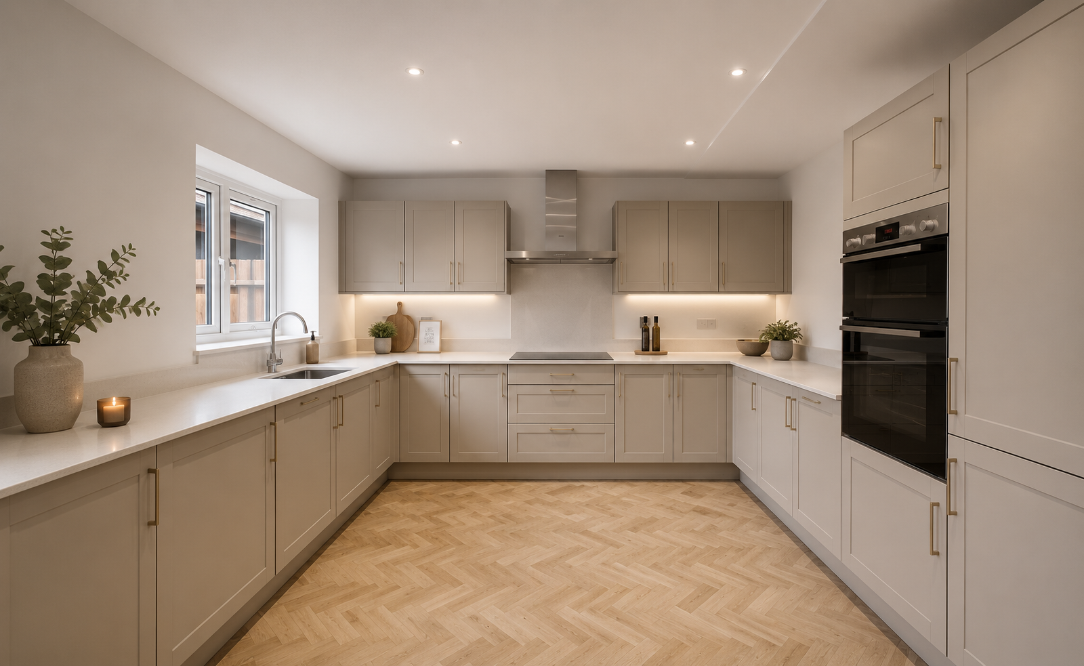
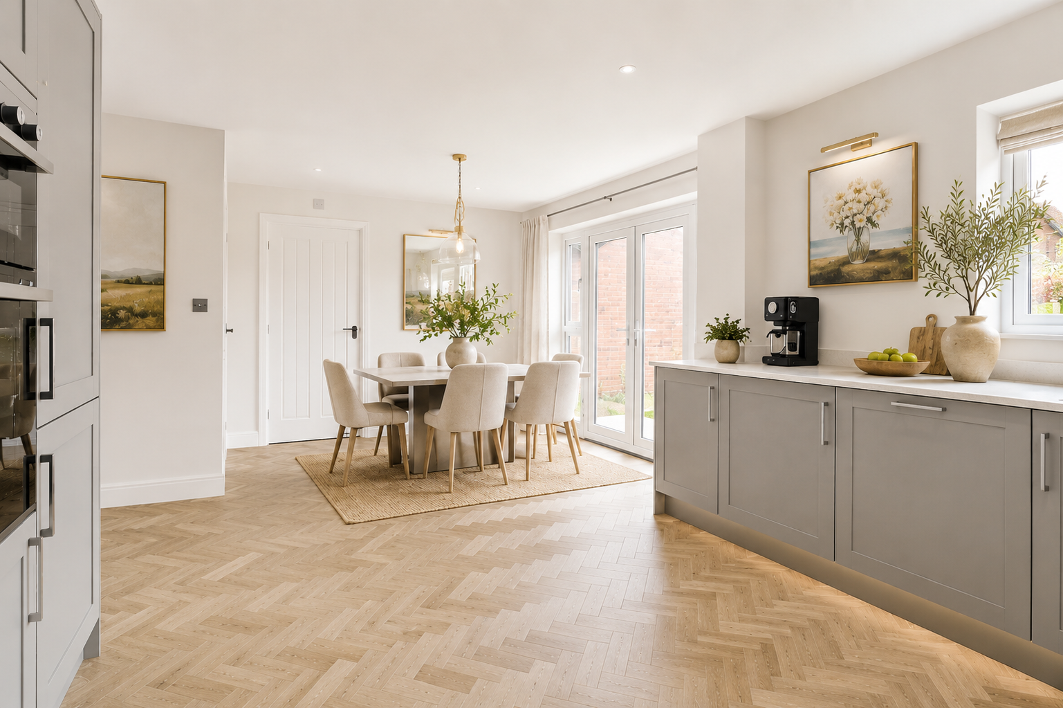
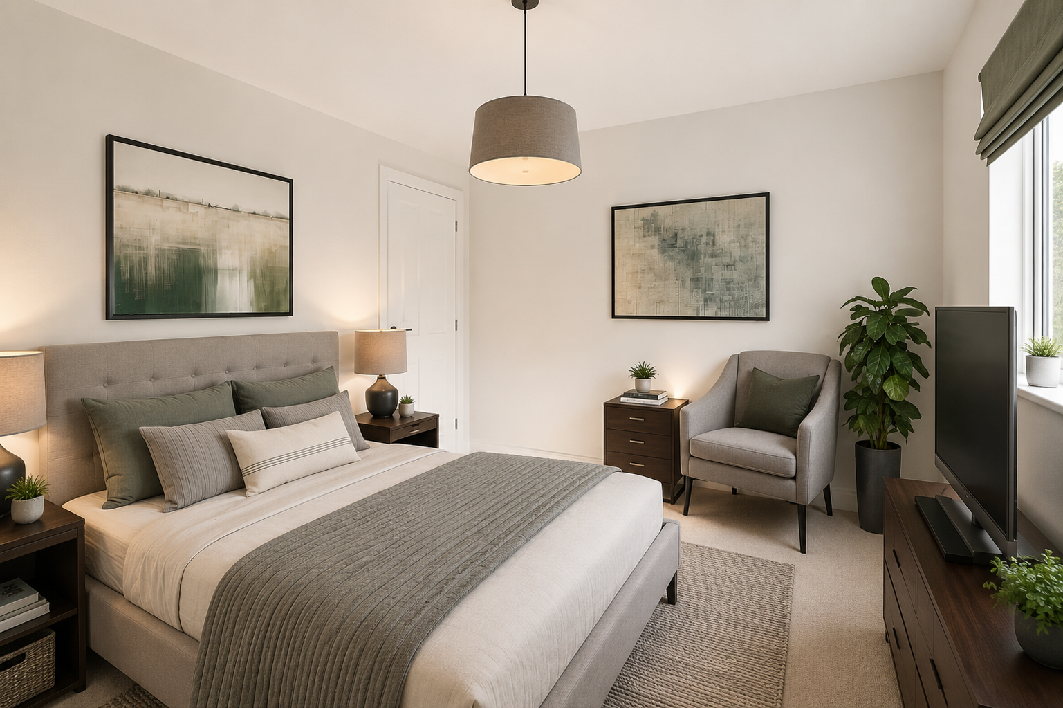
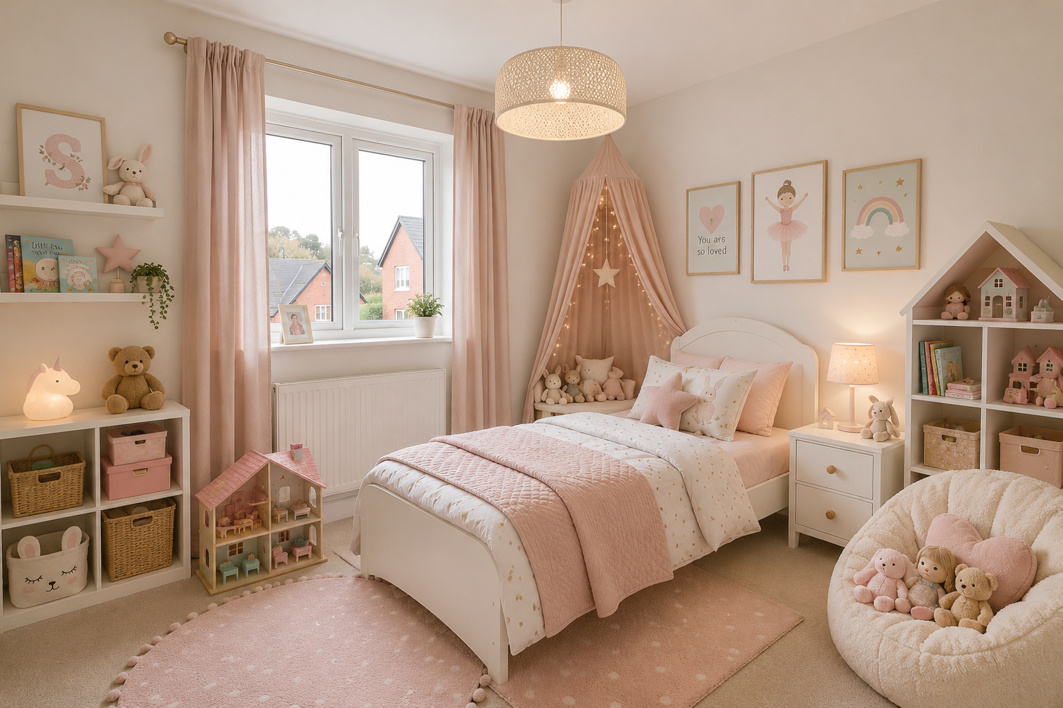
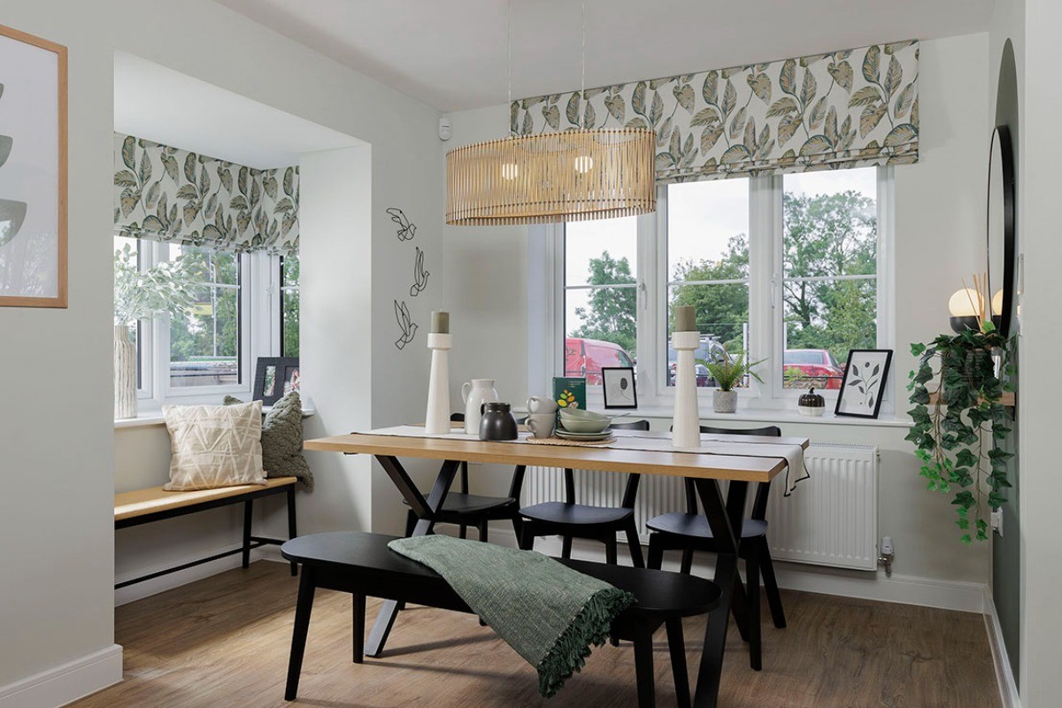
Open plan kitchen and dining space
Energy efficient specification
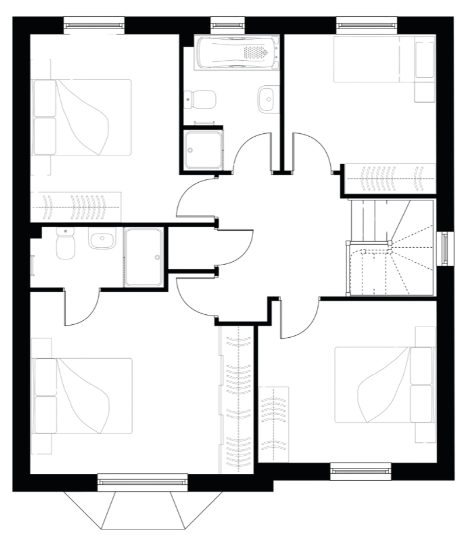
Contemporary fitted bathroom
Private garden and parking
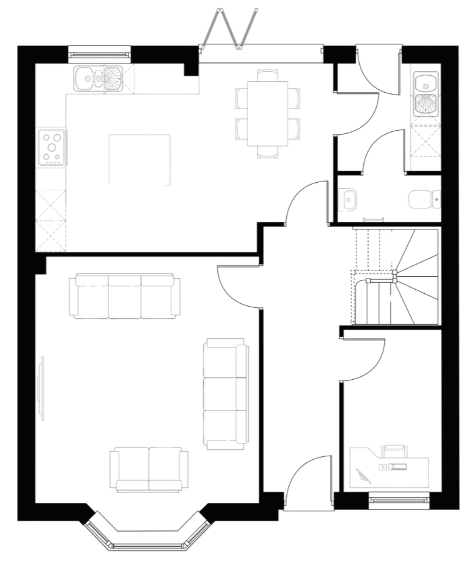
Separate utility room
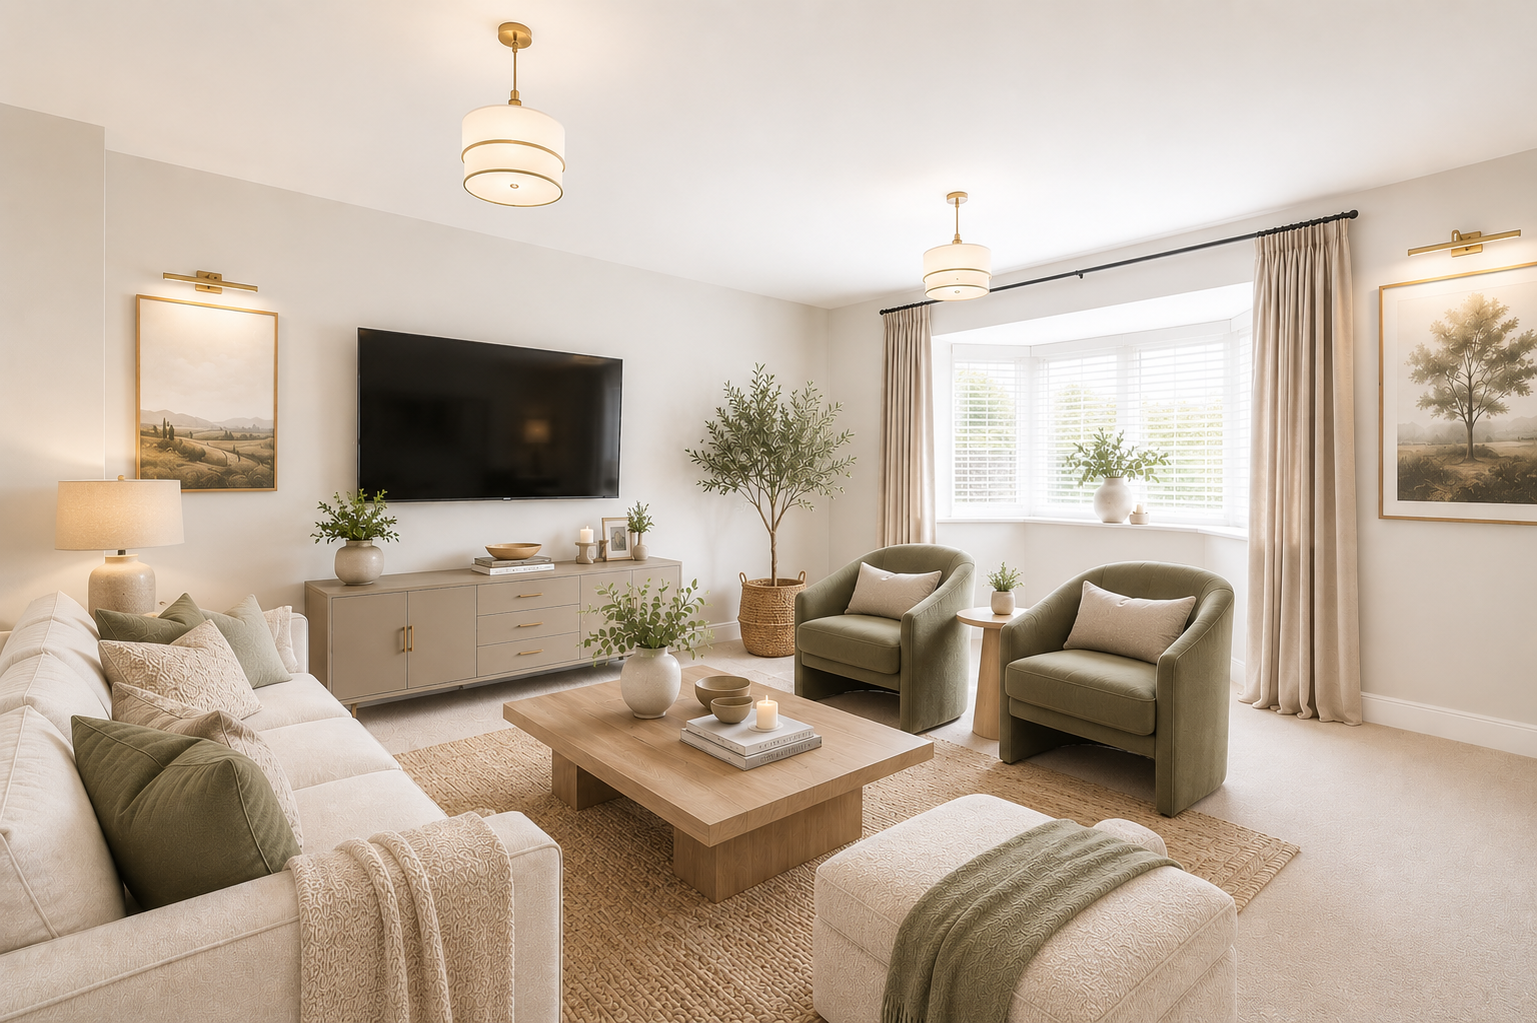
Spacious living room with feature bay window
Study/snug for extra convenience
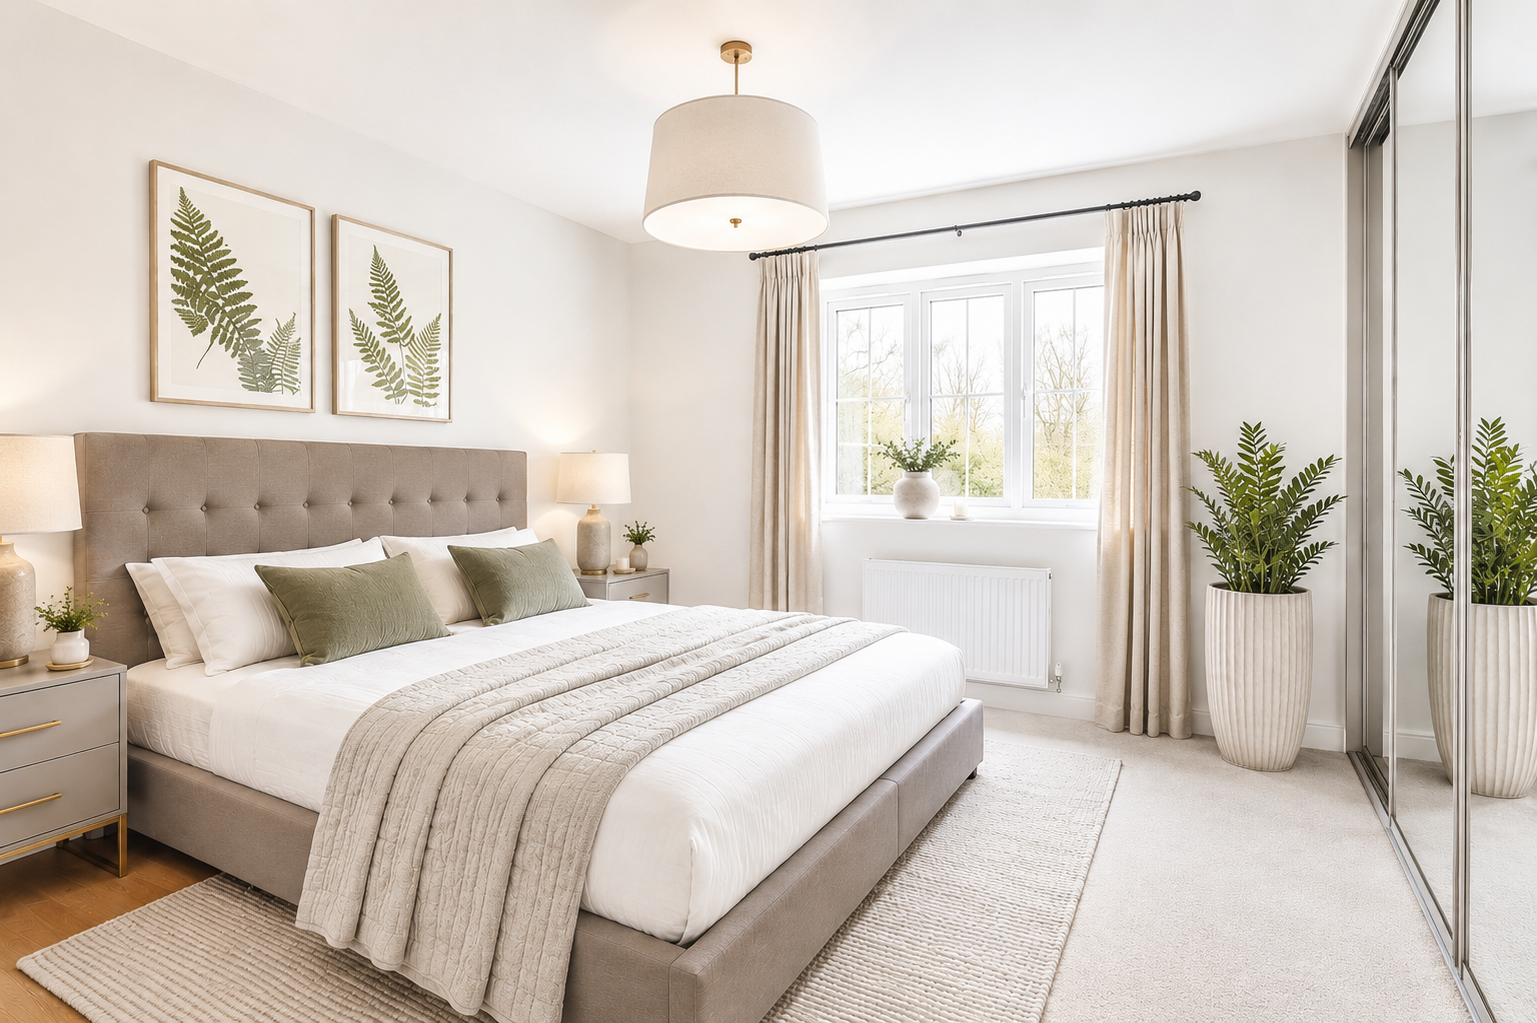
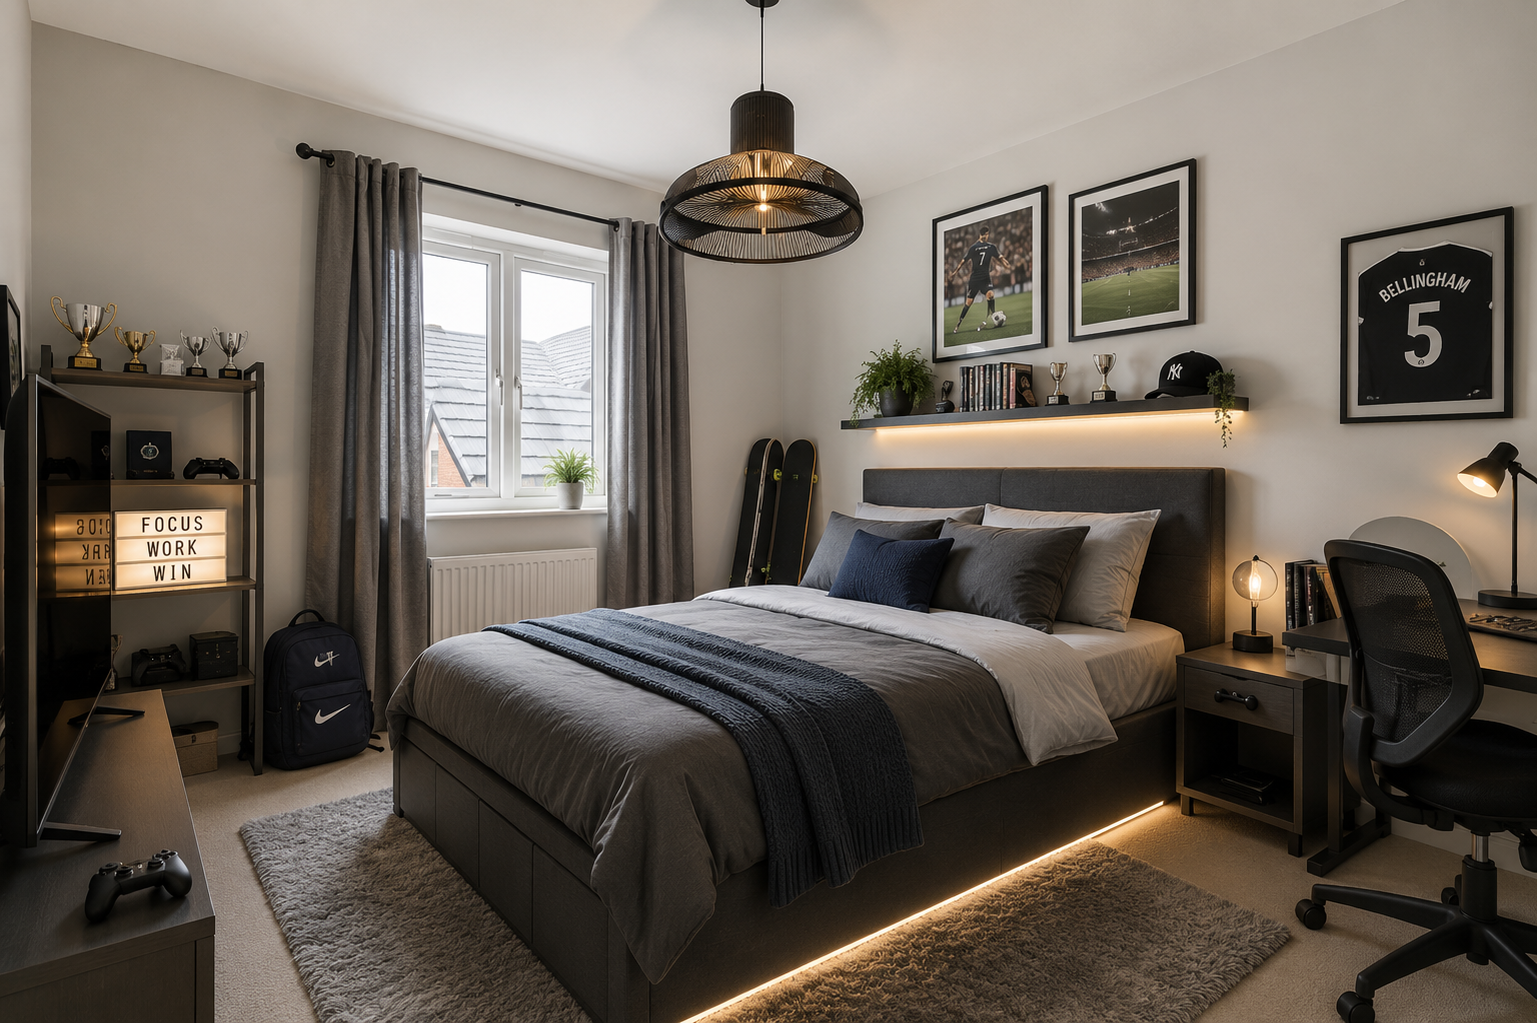
Three double bedrooms and one single bedroom
Downstairs WC
Floorplans




Similar Plots
Other homes on this development you may want to look at.
Sold
4 Bedrooms
Detached
Driveway Parking
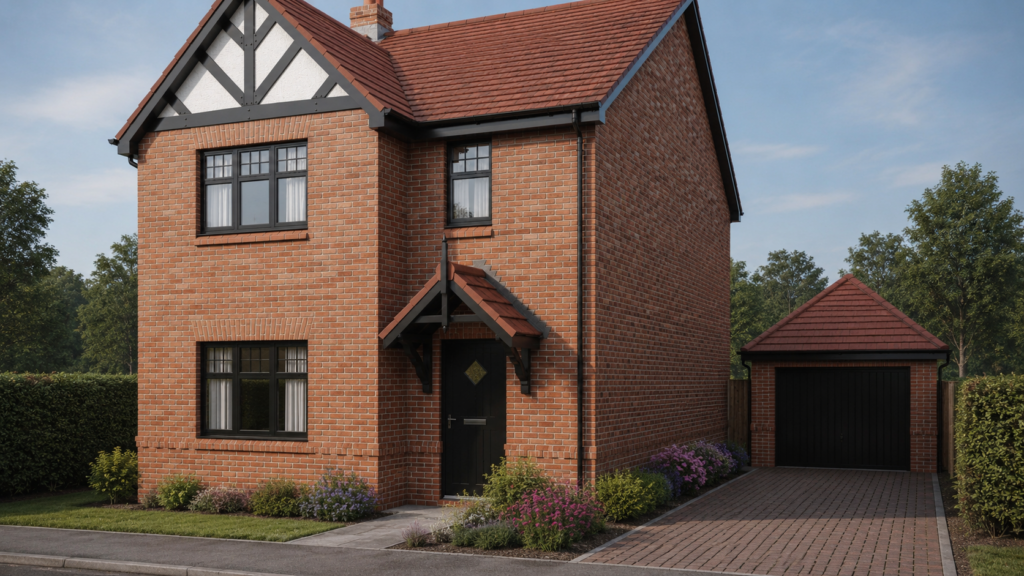
Sold
4 Bedrooms
Detached
Detached Garage
Sold
4 Bedrooms
Detached
Detached Garage
Sold
4 Bedrooms
Detached
Driveway Parking
Sold
3 Bedrooms
Semi-detached
Driveway Parking
Sold
3 Bedrooms
Semi-detached
Driveway Parking
Lindley Walk
Higham-on-the-Hill, Leicestershire, CV13

Take a closer look at this home, including layout, specification and development details.