Sold
Upton Plot 1
4 Bedrooms
Detached
Driveway Parking
3 Bedroom Home
Plot 58
Overview
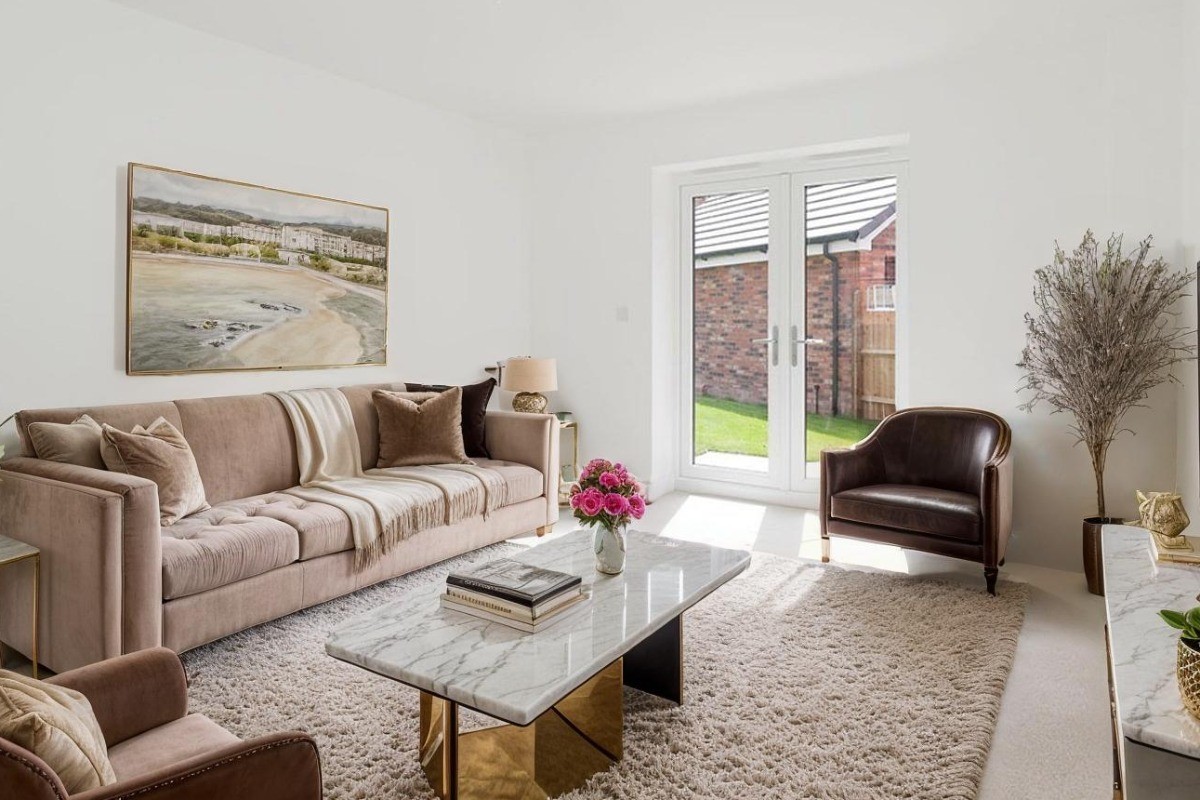
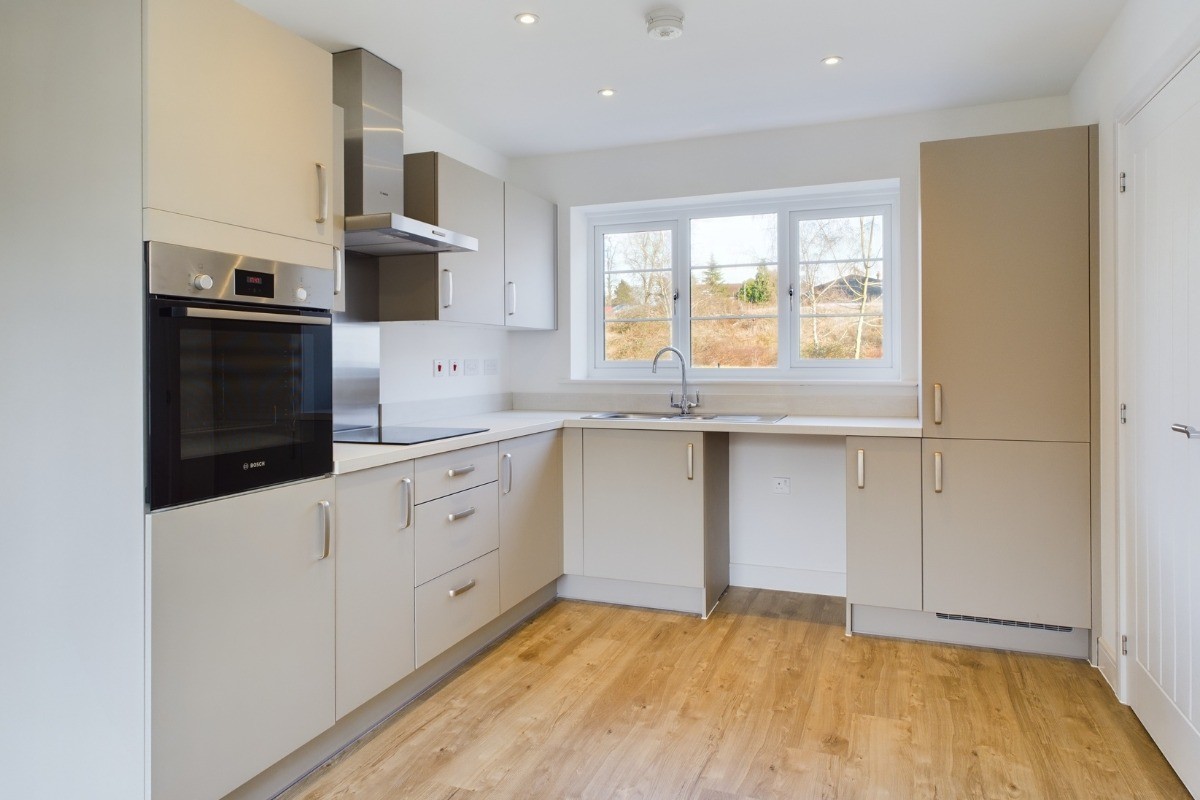
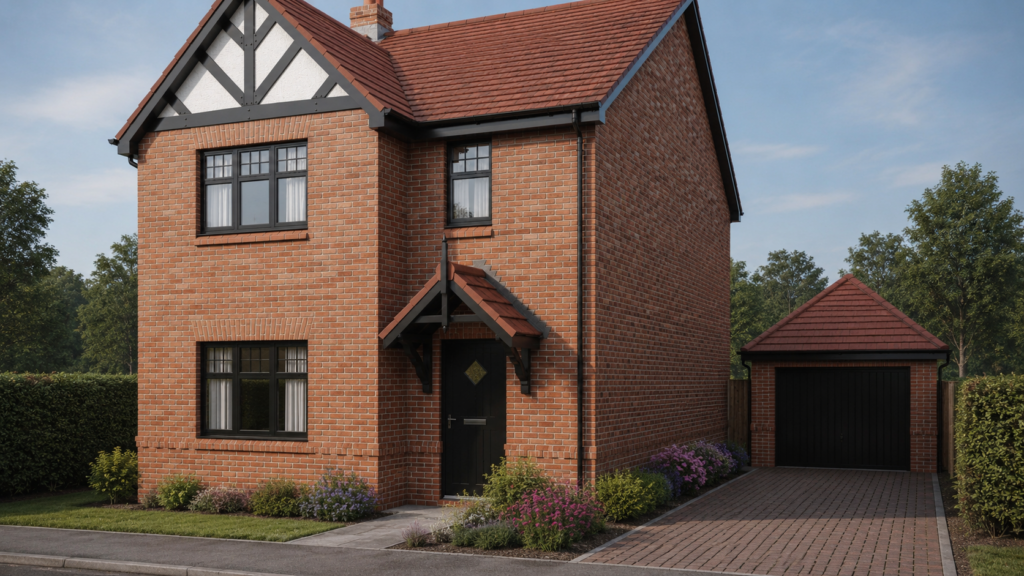
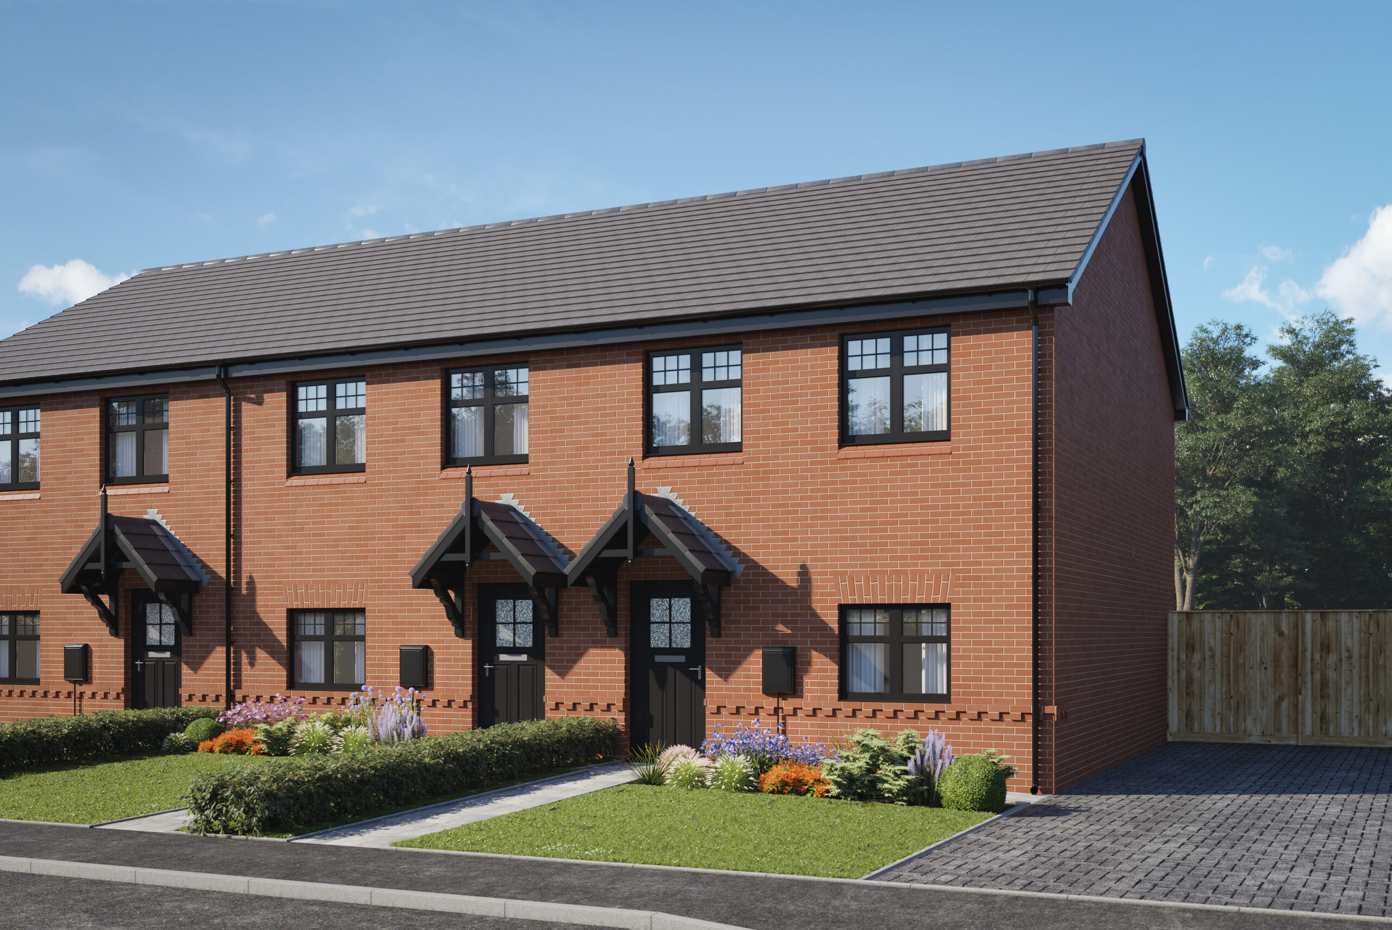
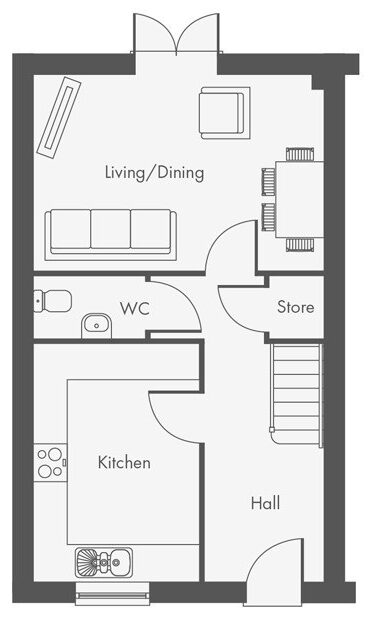
The Heath is a three-bedroom terraced home that gives you a little more separation between everyday life, with a kitchen for cooking and catching up, and a separate living room for switching off at the end of the day.
French doors open from the living room onto the rear garden, making it easy to take everyday life outside when the weather allows.
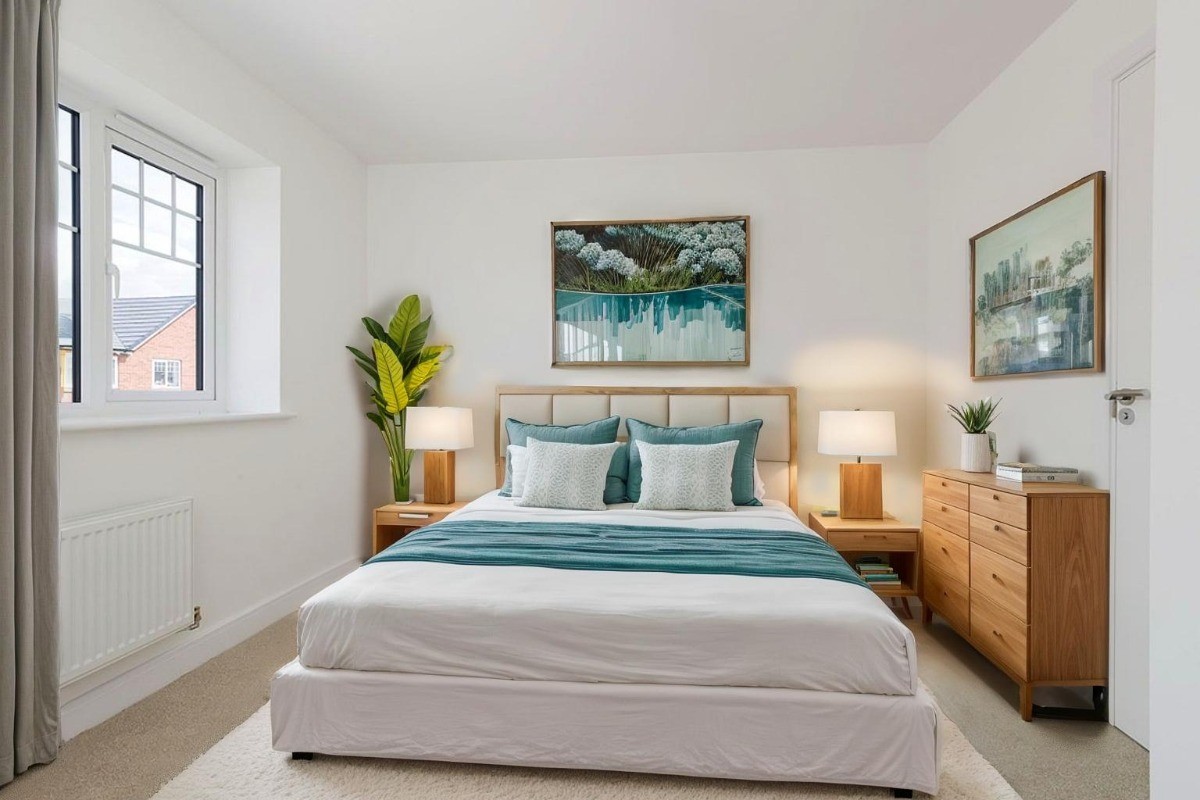
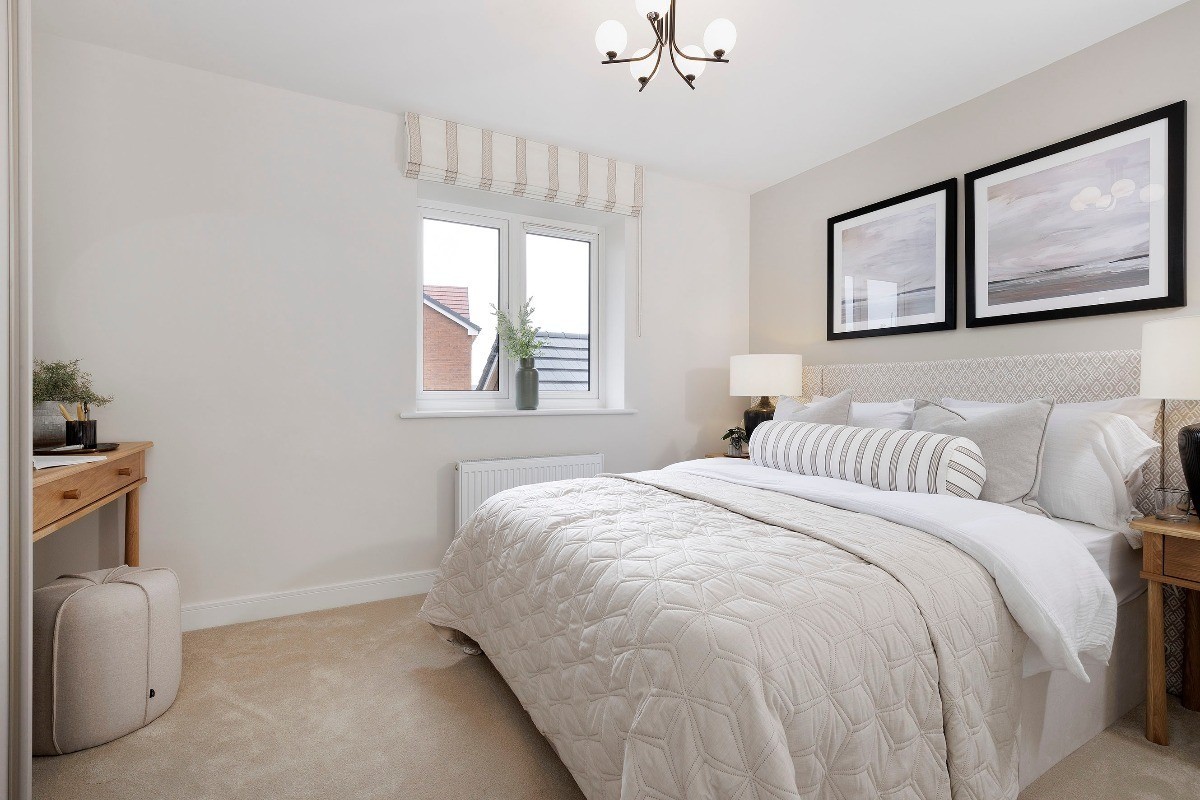
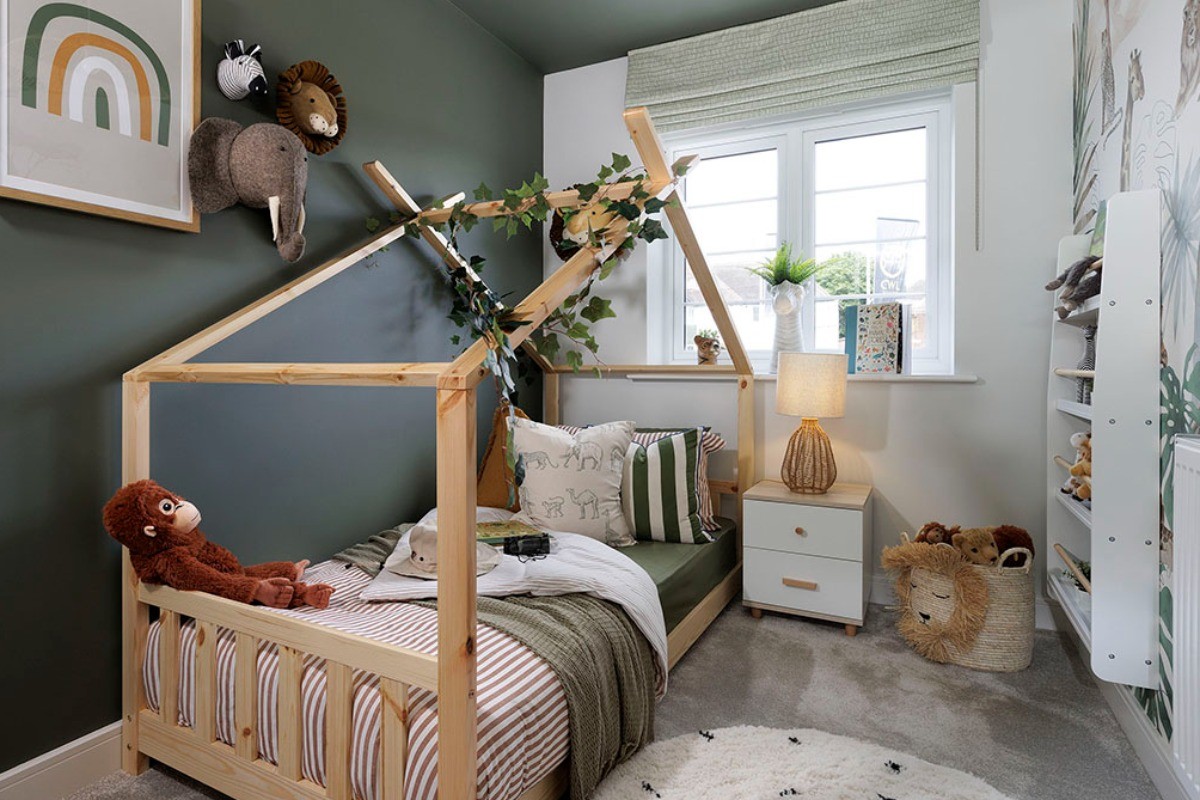
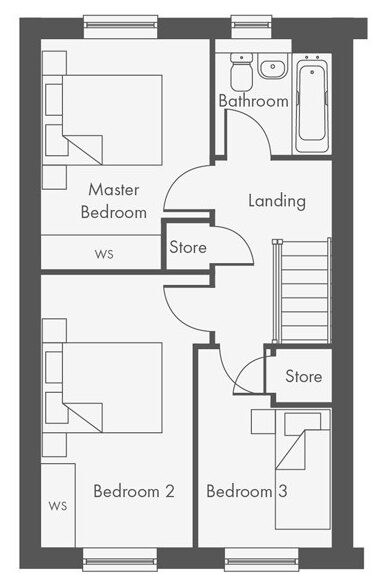
Upstairs, there are two double bedrooms and a single bedroom, giving you space for a growing family, guests or a home office. There’s plenty of practicality built in too, with a downstairs WC, two handy storage cupboards and two parking spaces.
3 Bedrooms
Semi-Detached
Allocated parking
Two double bedrooms and one single bedroom
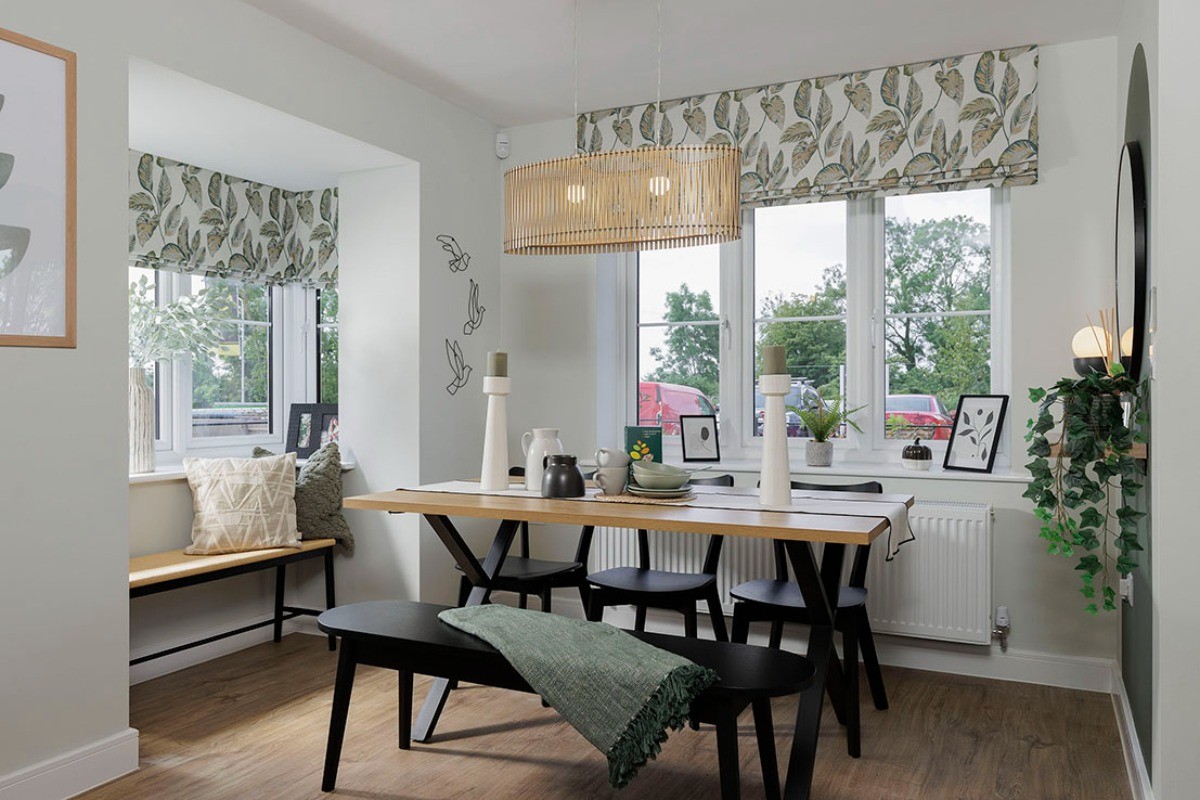
Separate kitchen and living room
French doors from the living room onto the rear garden
Downstairs WC
Two storage cupboards
Two car parking spaces
Floorplans
Every Owl home is finished with a carefully considered specification, combining practical details with a calm, contemporary feel.
Offer
Speak to our sales team to learn more about the latest incentives and next steps for this home.
Discover considered spaces, practical details and a home designed around everyday life.
Take a closer look at this home, including layout, specification and development details.
Ways to Buy
Explore support, schemes and guidance designed to make your move feel simpler.
Similar Plots
Other homes on this development you may want to look at.
Lindley Walk
Higham-on-the-Hill, Leicestershire, CV13
Take a closer look at this home, including layout, specification and development details.