

Coming Soon
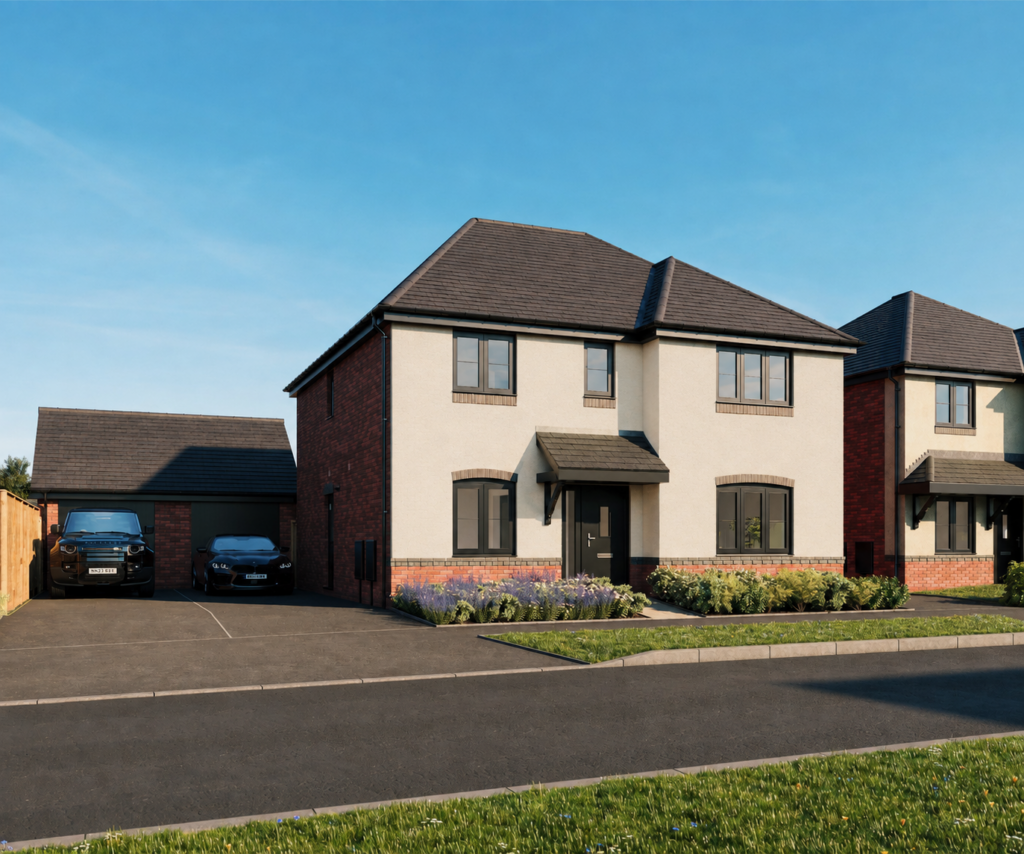
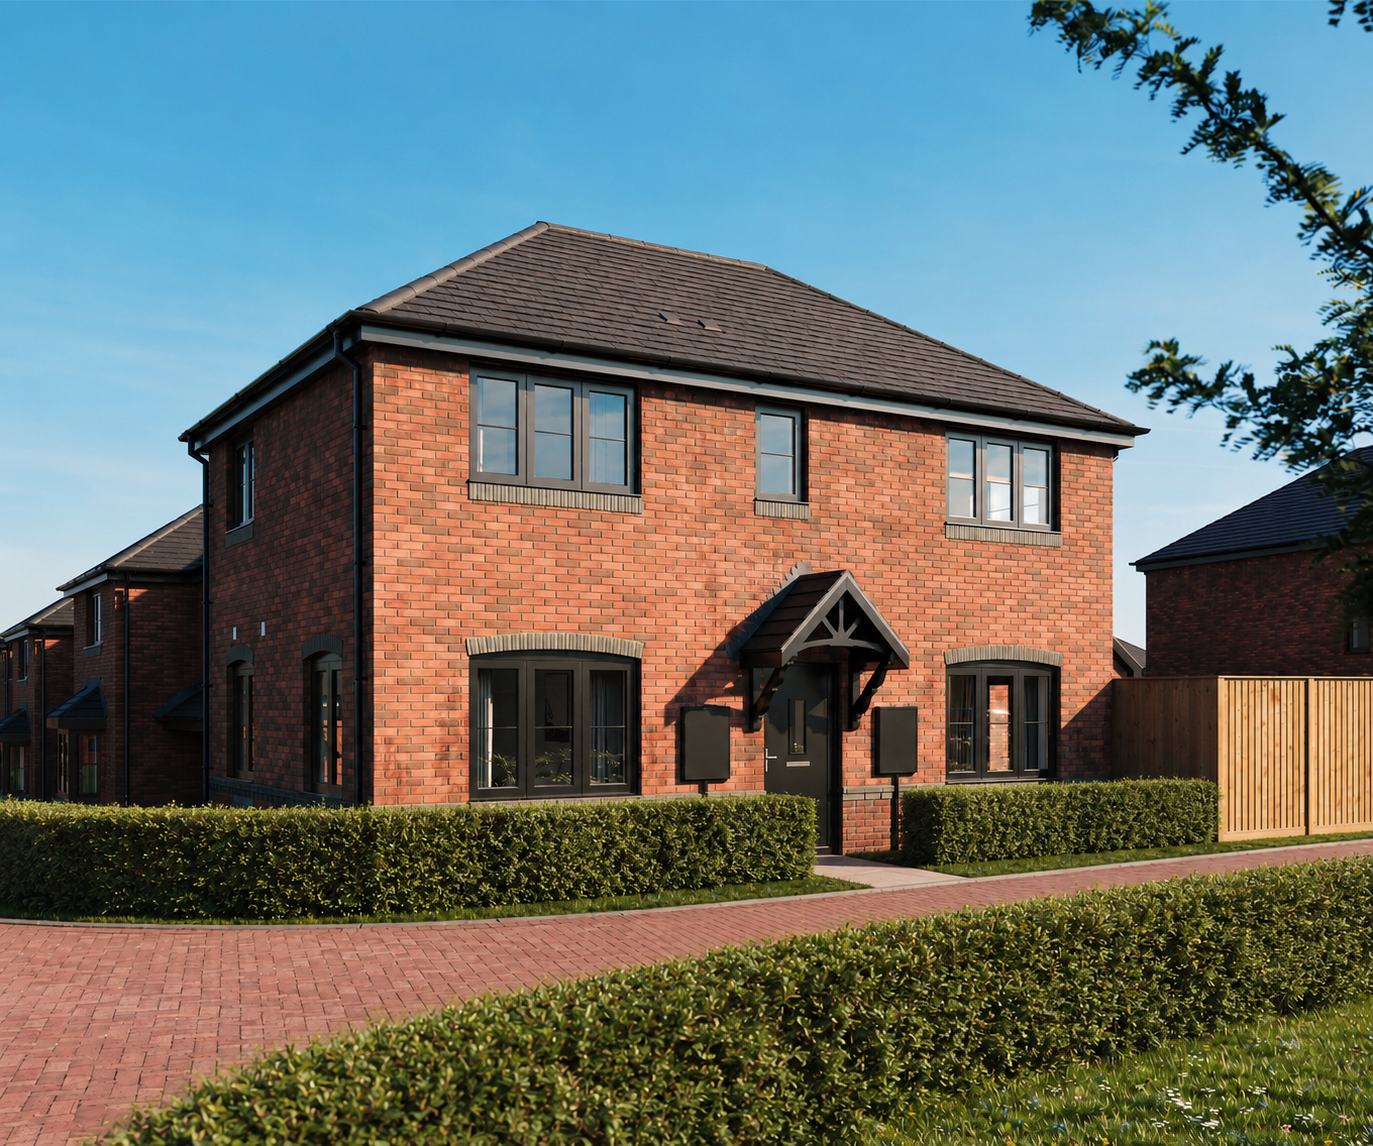
Hawk Plot 34
4 Bedrooms
Detached
Detached double garage


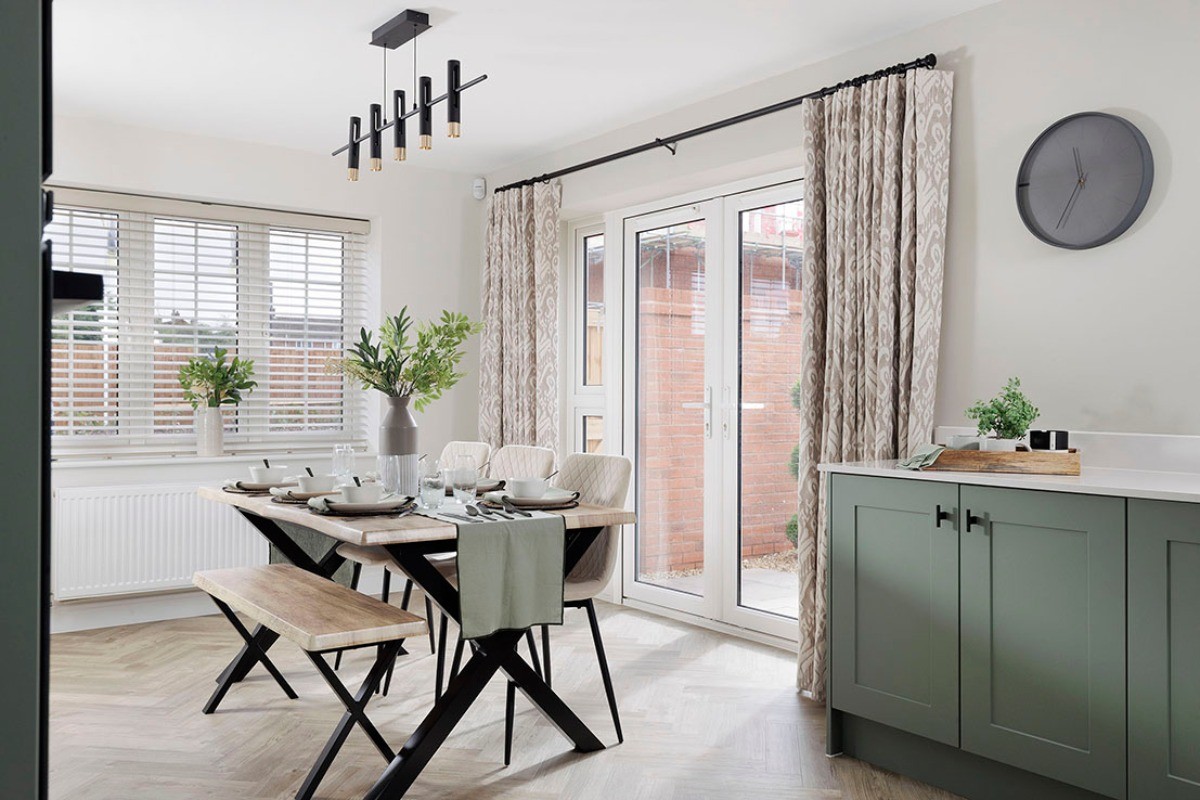
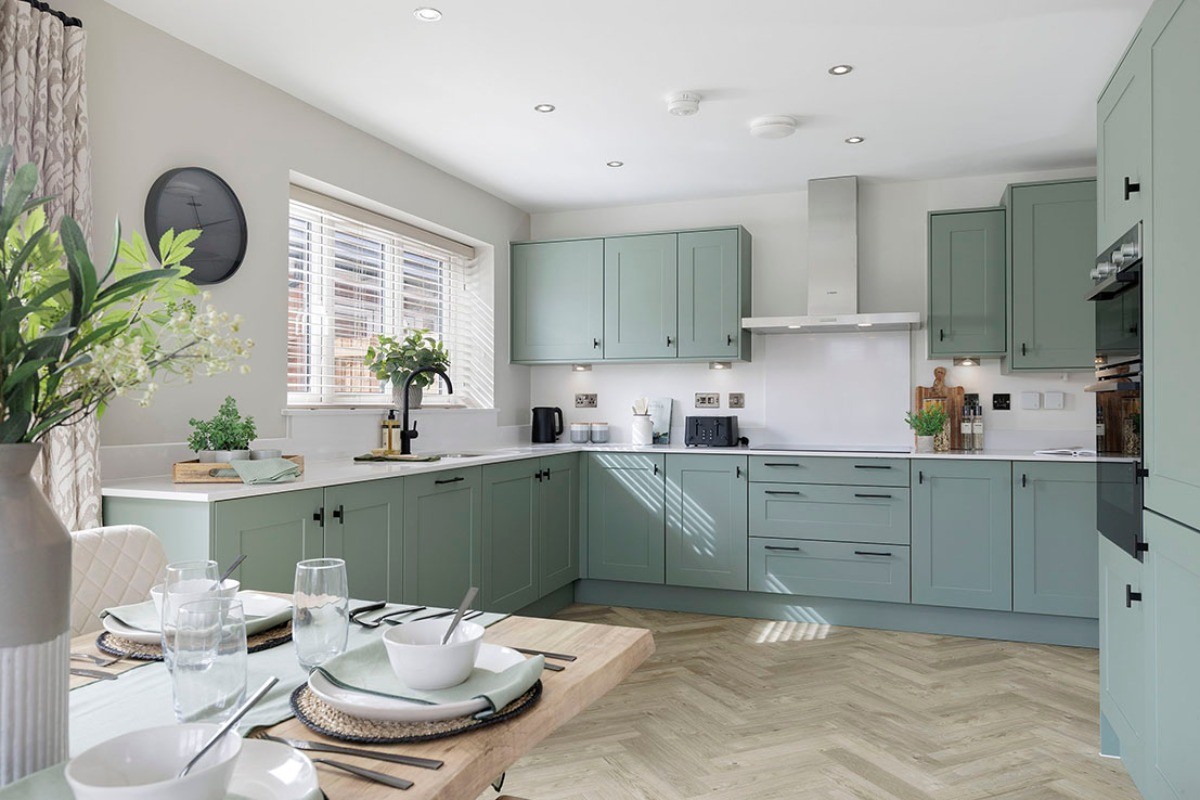
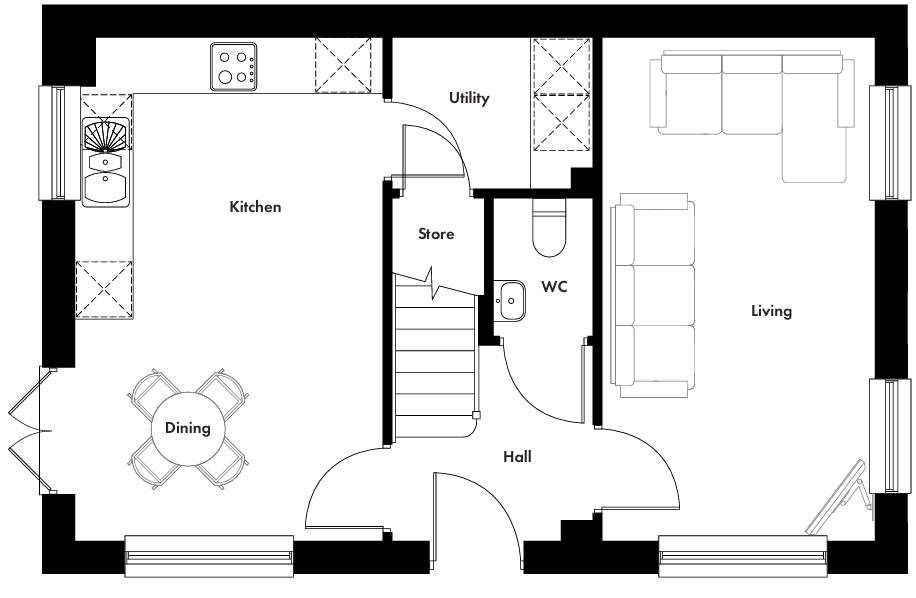
Spacious kitchen/dining area with seperate utility room
French doors onto the rear garden
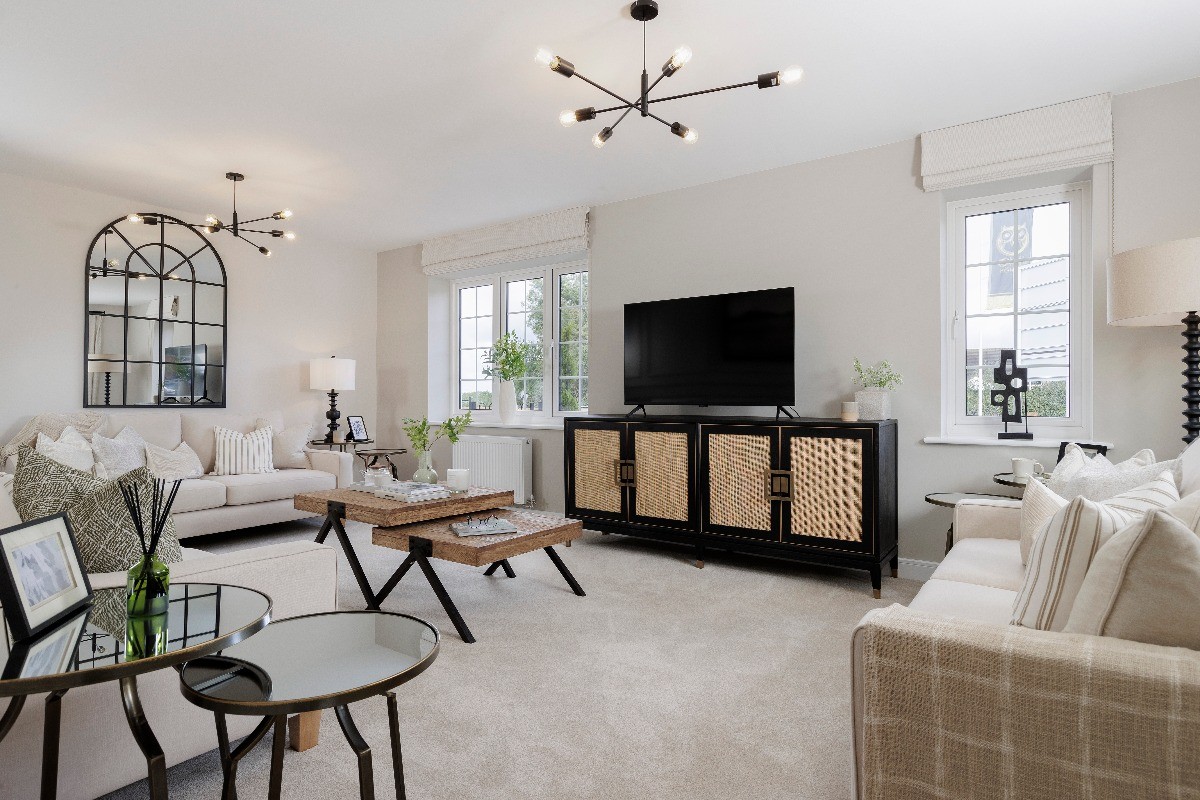
Spacious, light-filled living room
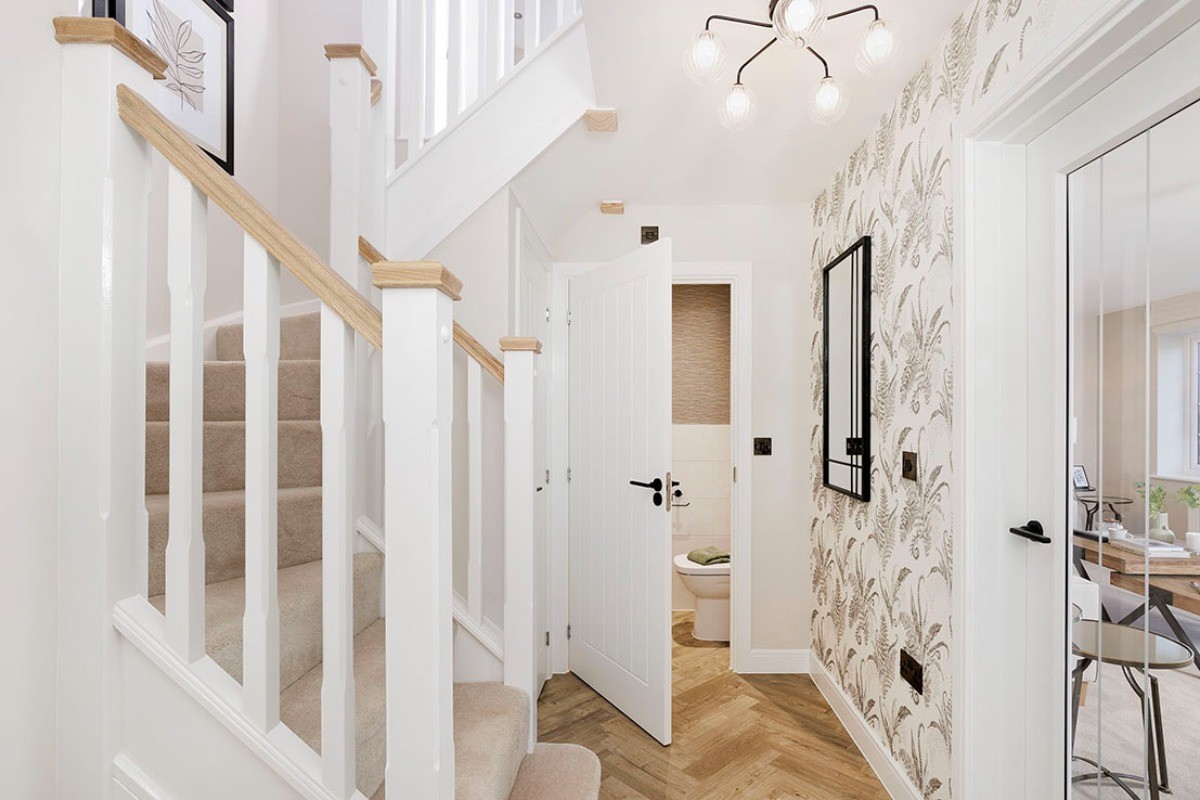
Downstairs WC
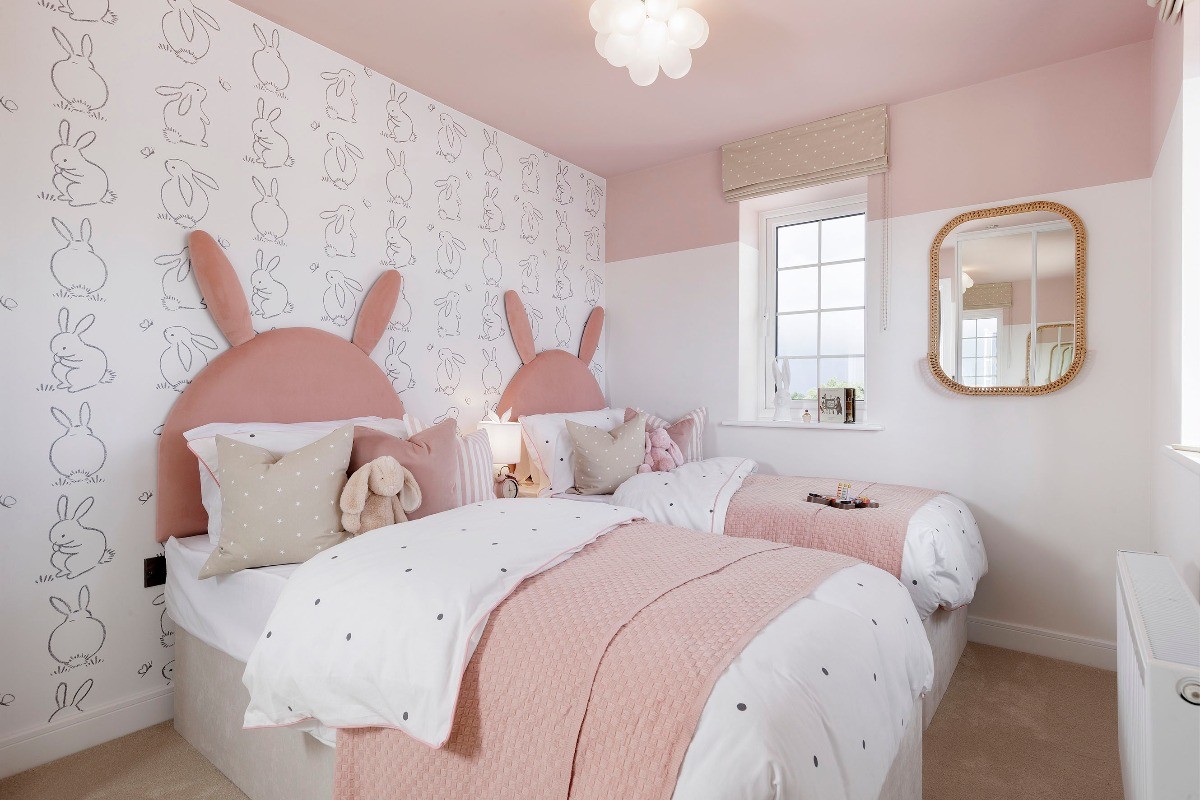
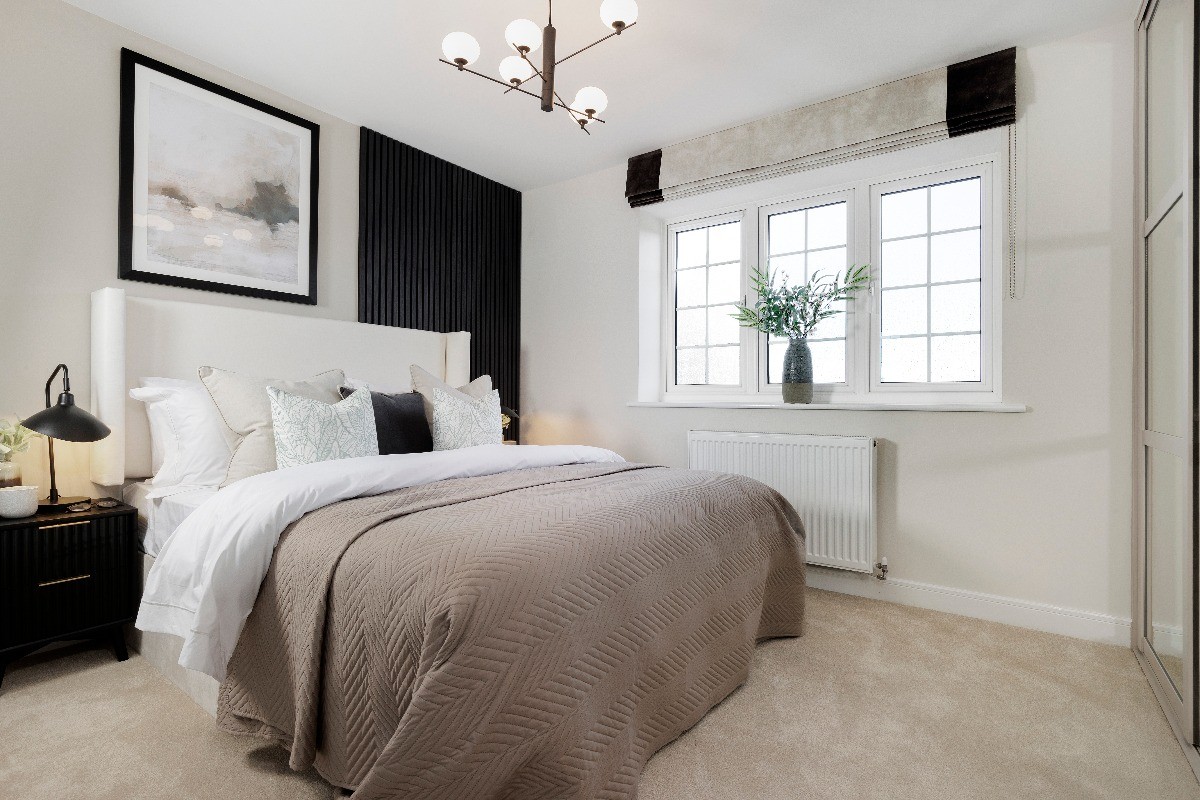
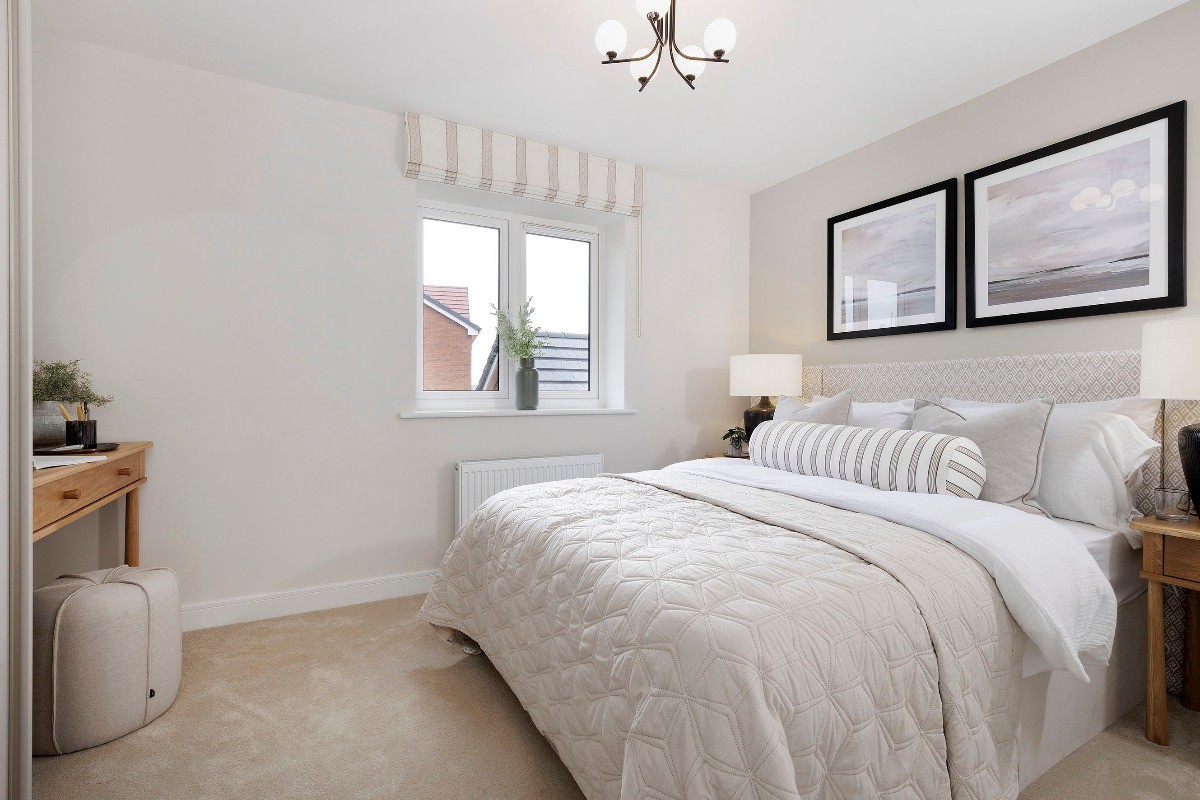
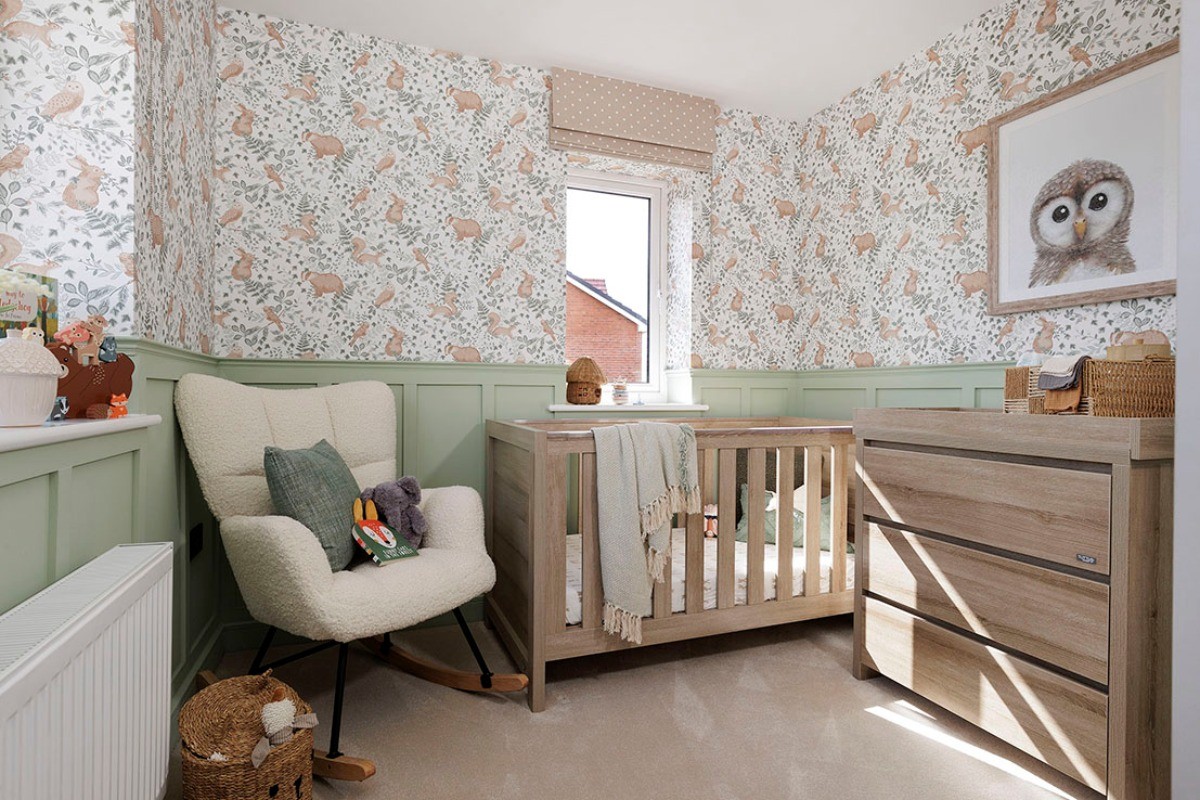
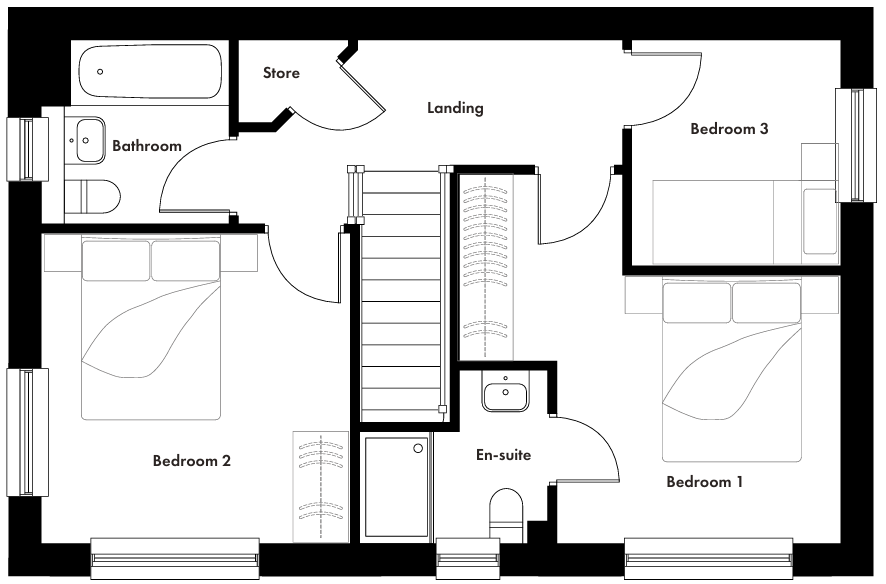
Two double bedrooms and a single bedroom
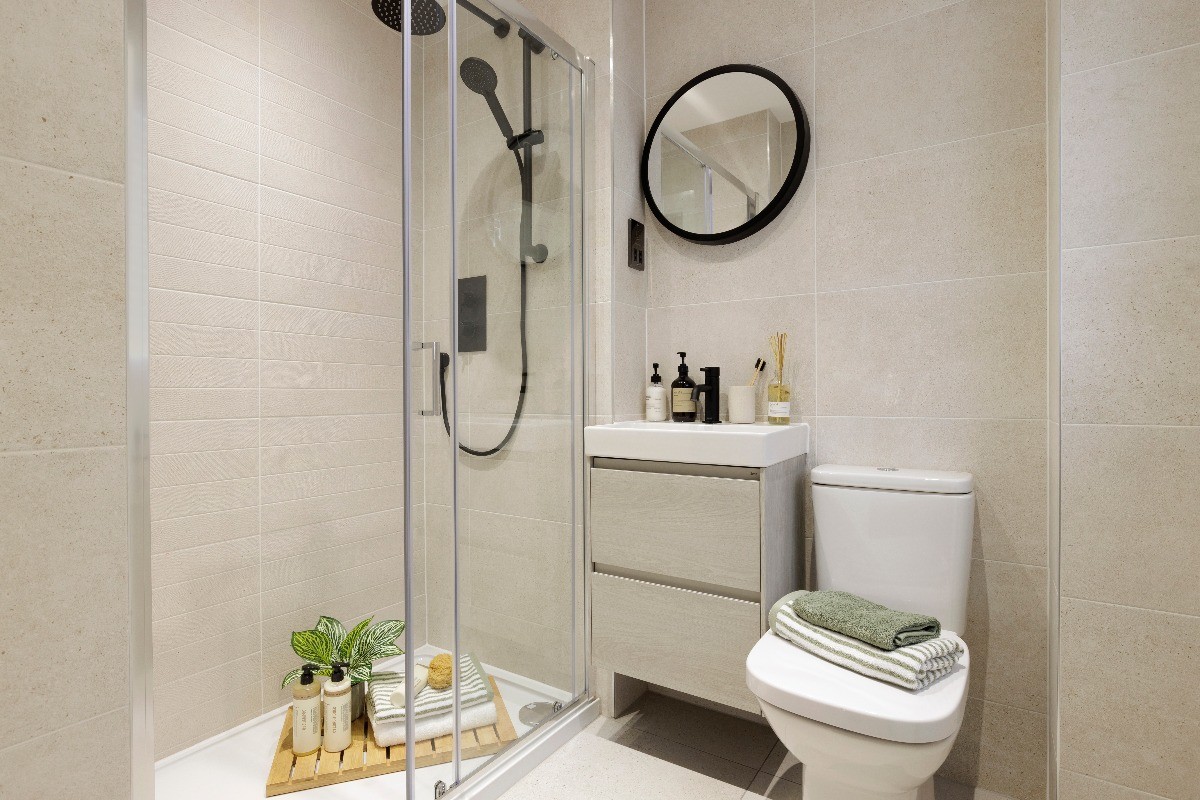
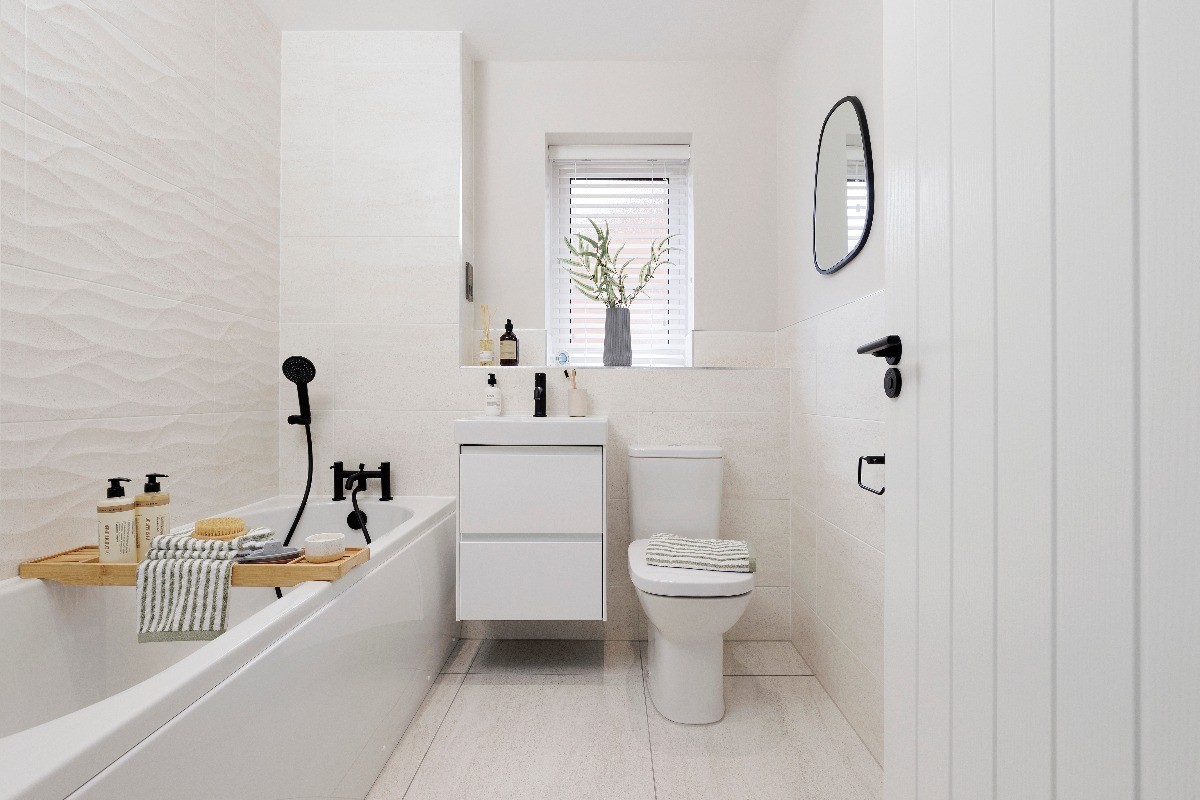
En suite to the master bedroom
Floorplans



Similar Plots
Other homes on this development you may want to look at.
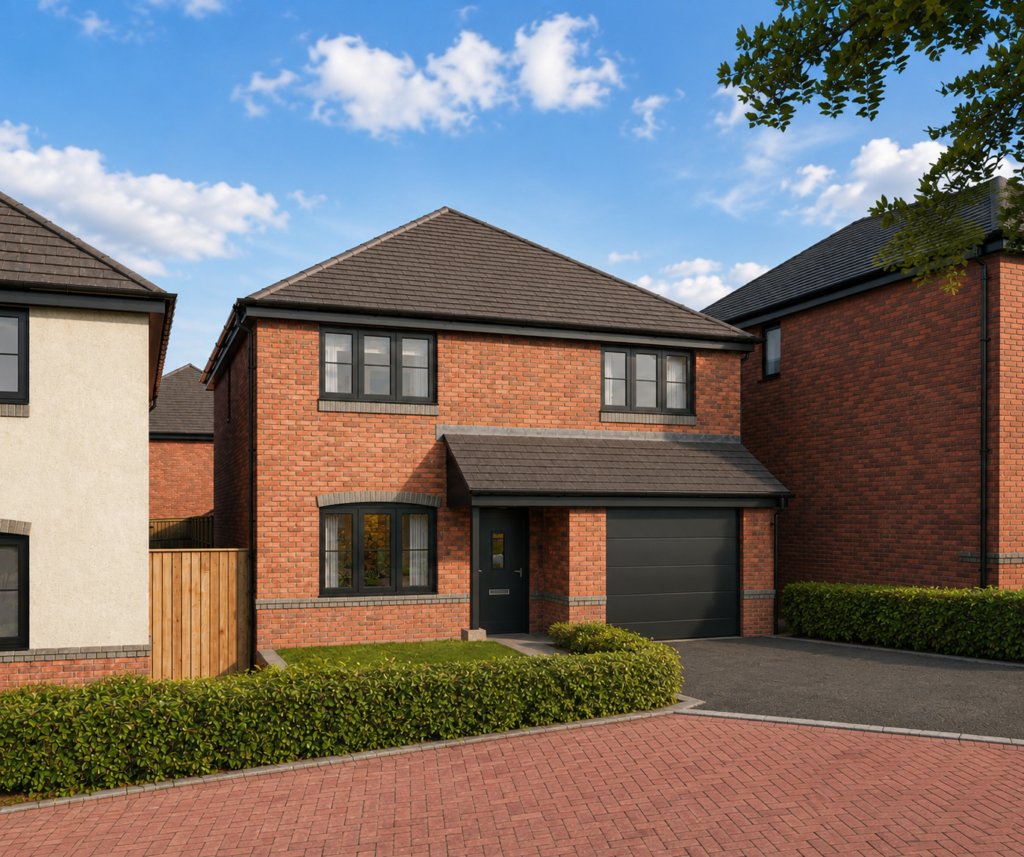
Coming Soon
4 Bedrooms
Detached
Detached double garage
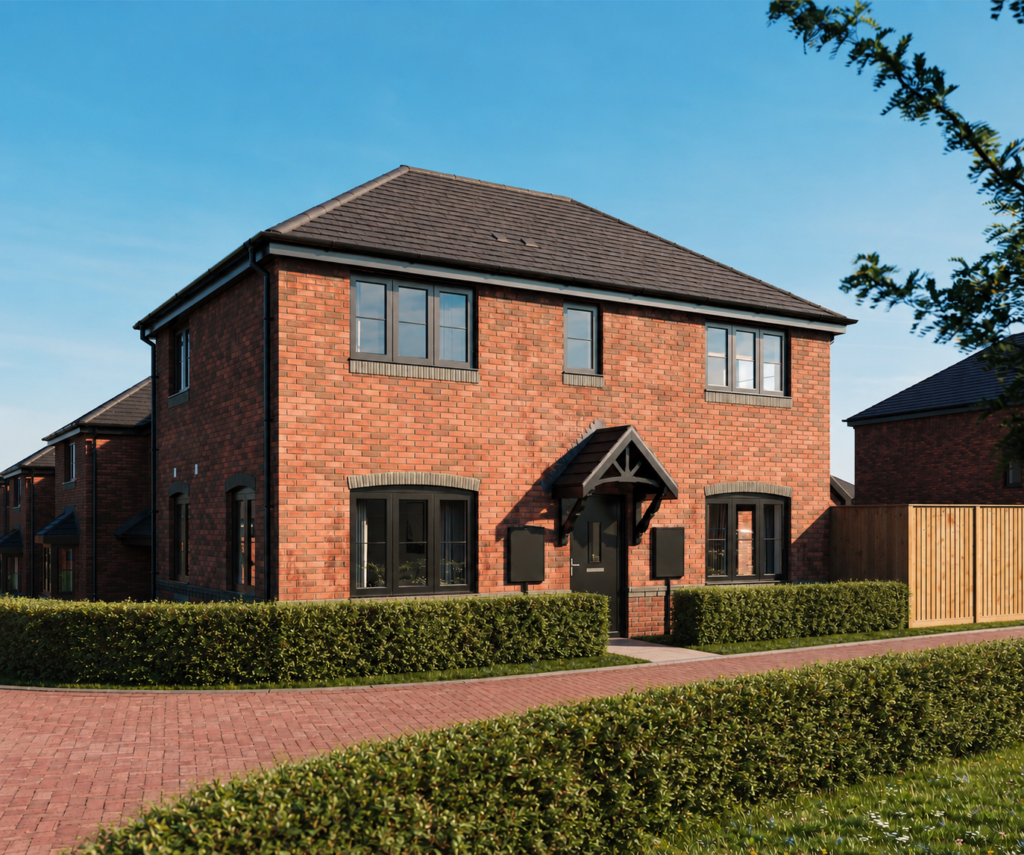
Coming Soon
4 Bedrooms
Detached
Integral single garage
Coming Soon
4 Bedrooms
Detached
Integral single garage
Coming Soon
4 Bedrooms
Detached
Integral single garage
Coming Soon
3 Bedrooms
Detached
Detached single garage
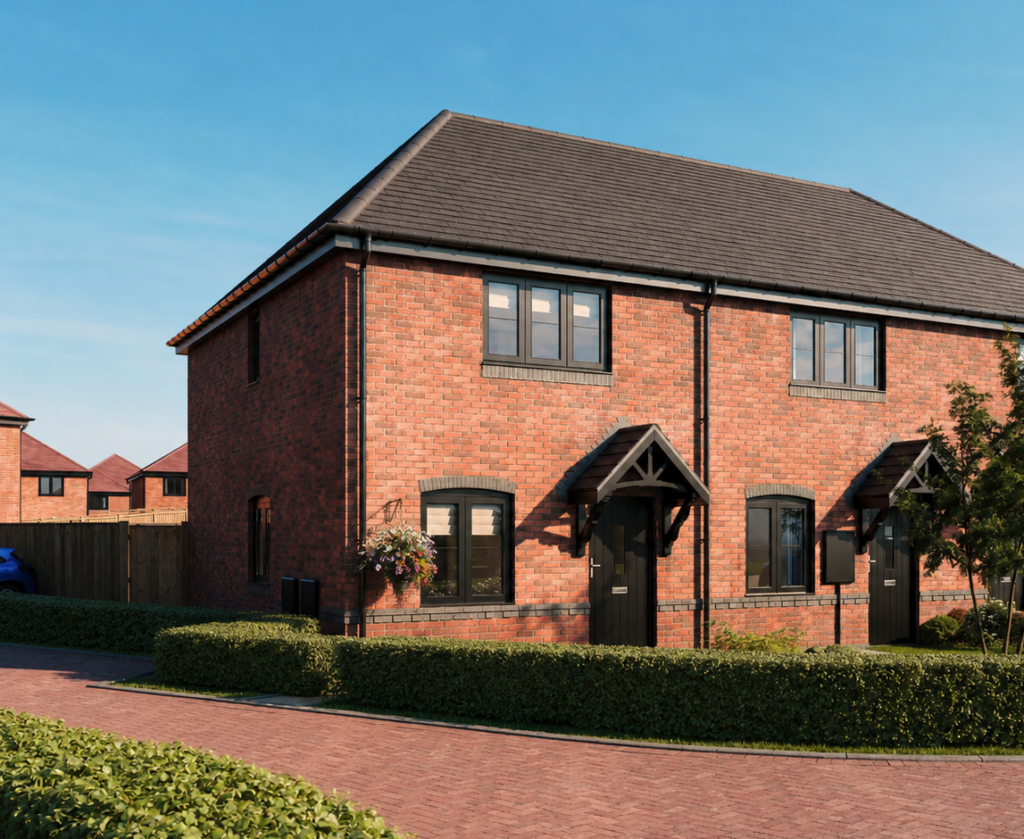
Coming Soon
2 Bedrooms
Semi-detached
Two parking spaces
Madeley Grange
Crewe, Staffordshire