



Coming Soon
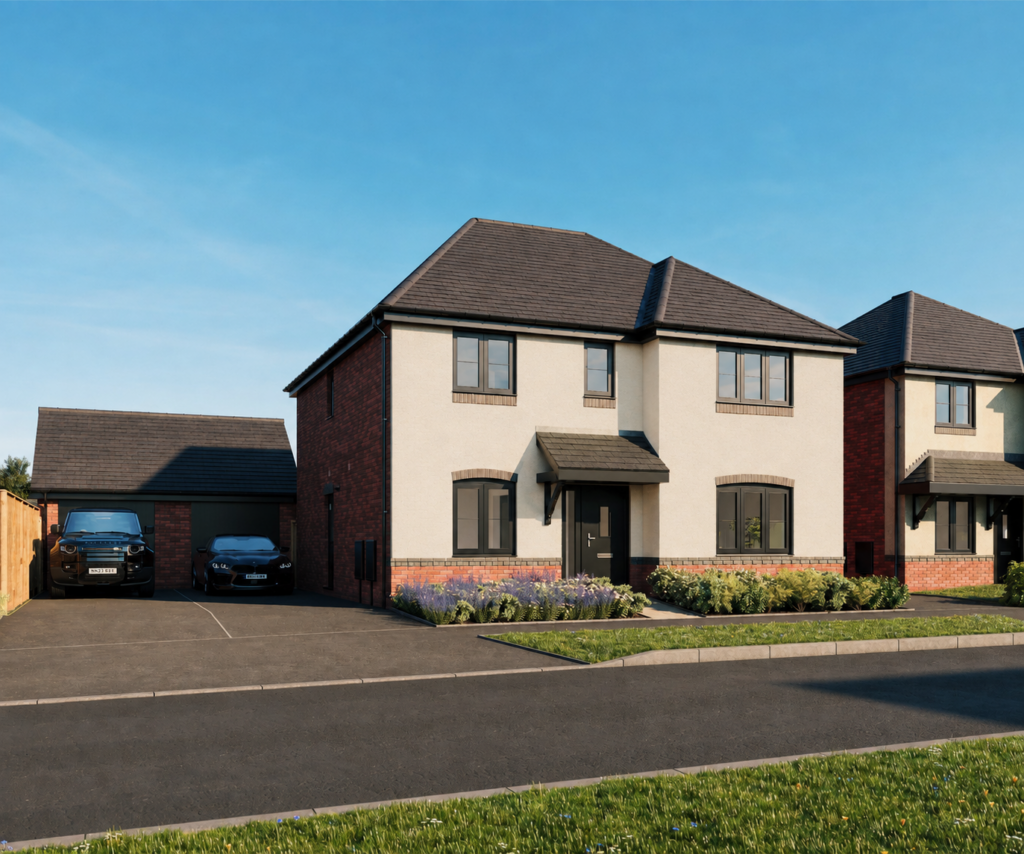
Hawk Plot 34
4 Bedrooms
Detached
Detached double garage


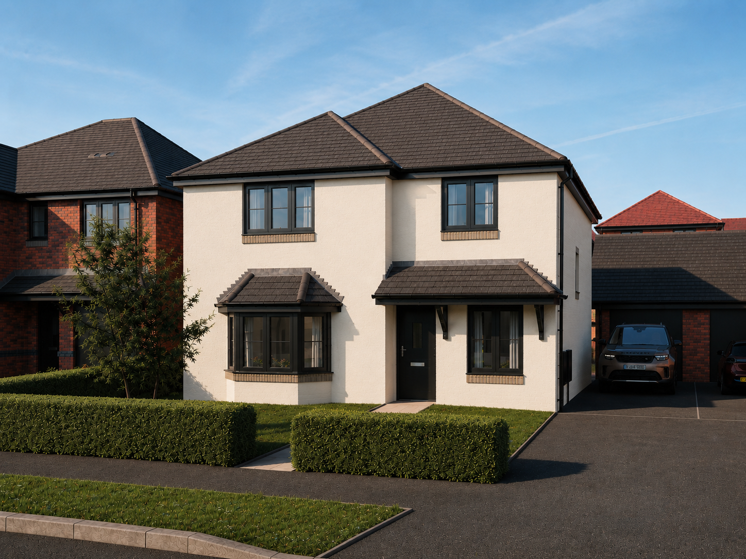
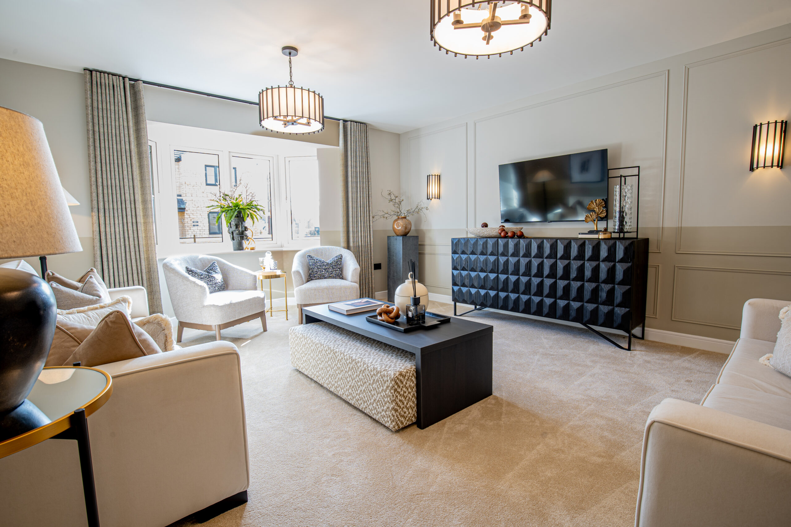
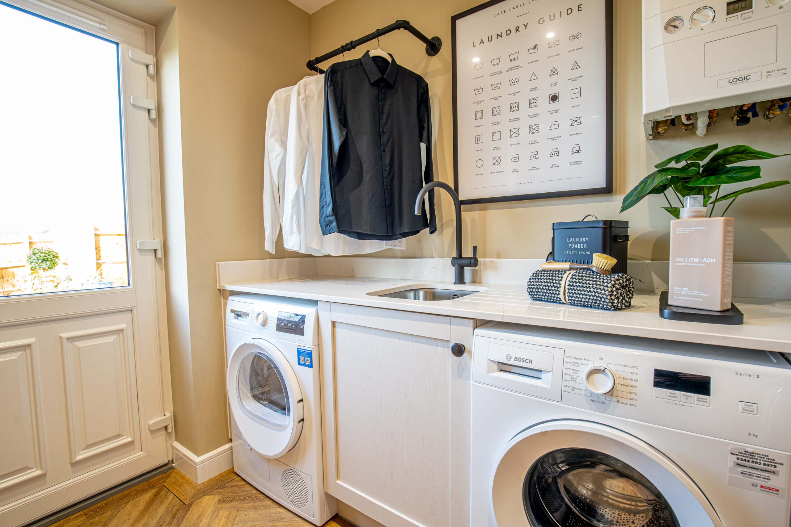
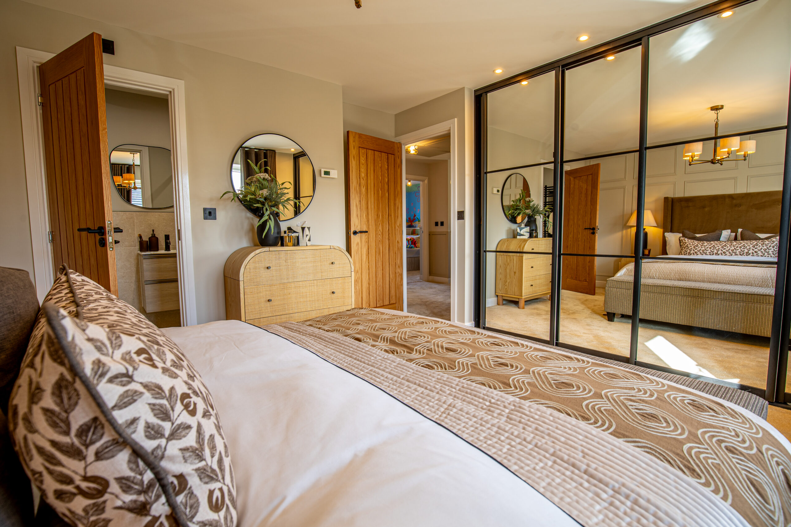
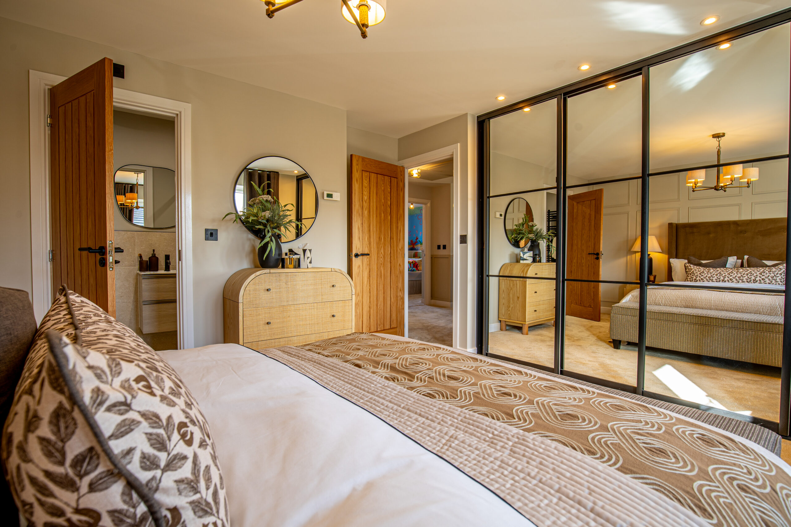
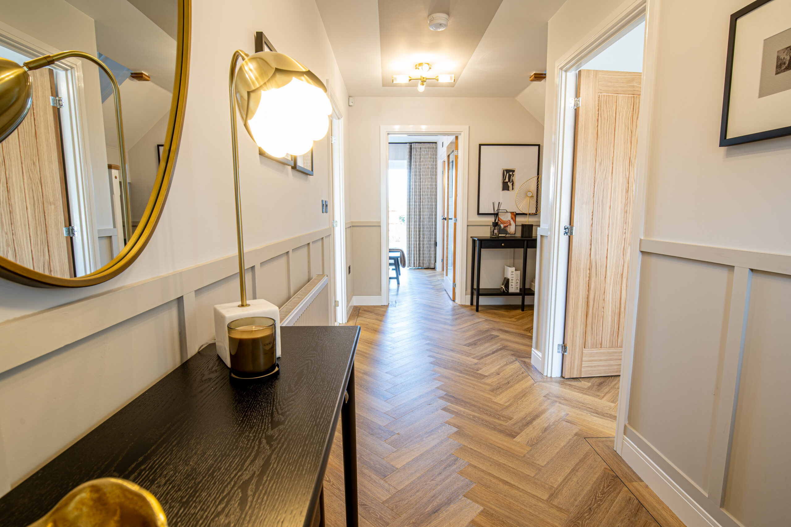
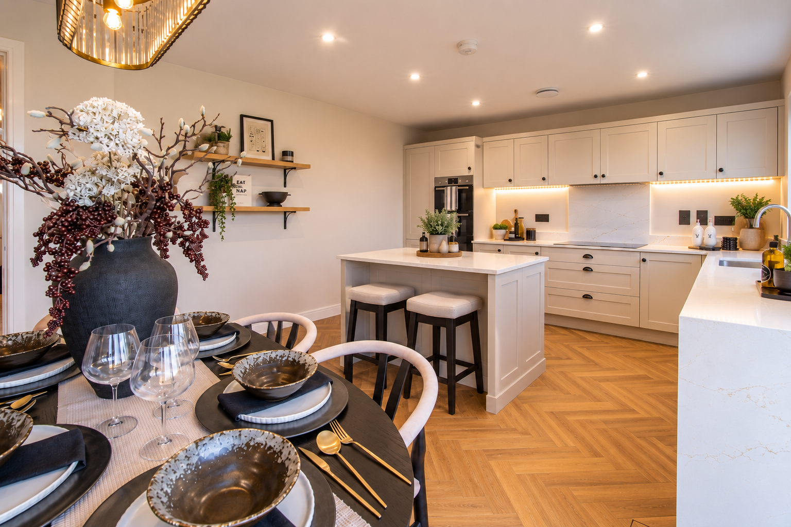
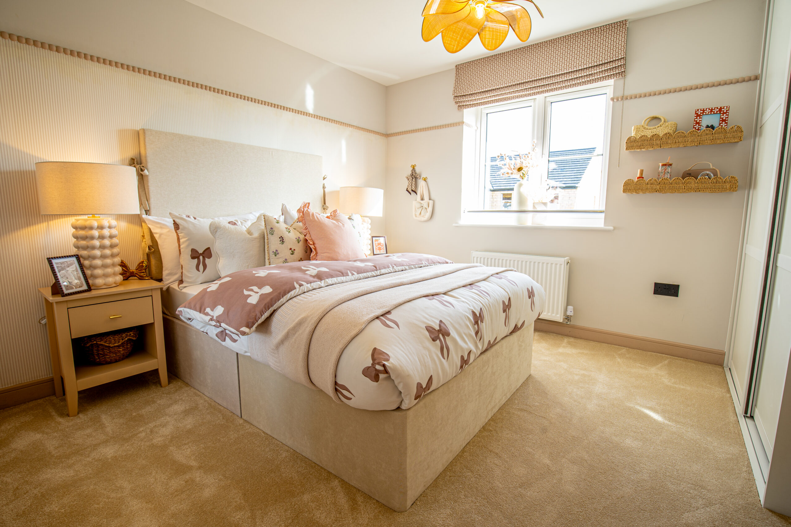
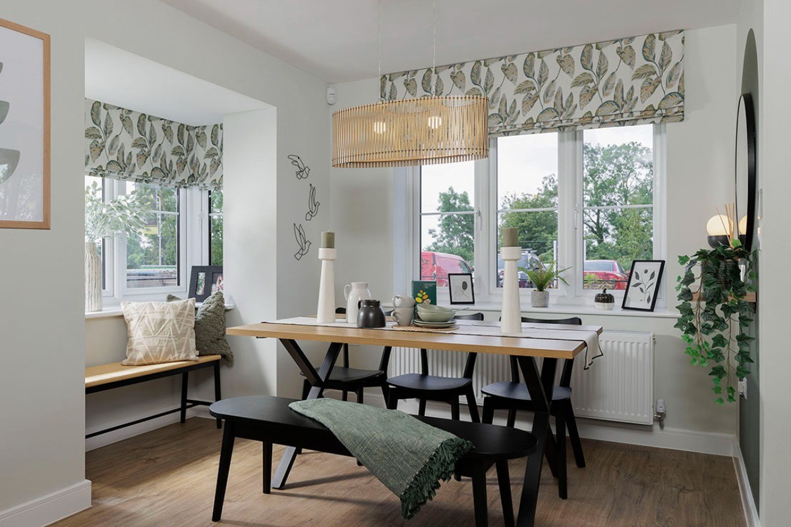
Available to view as the Madeley Grange showhome
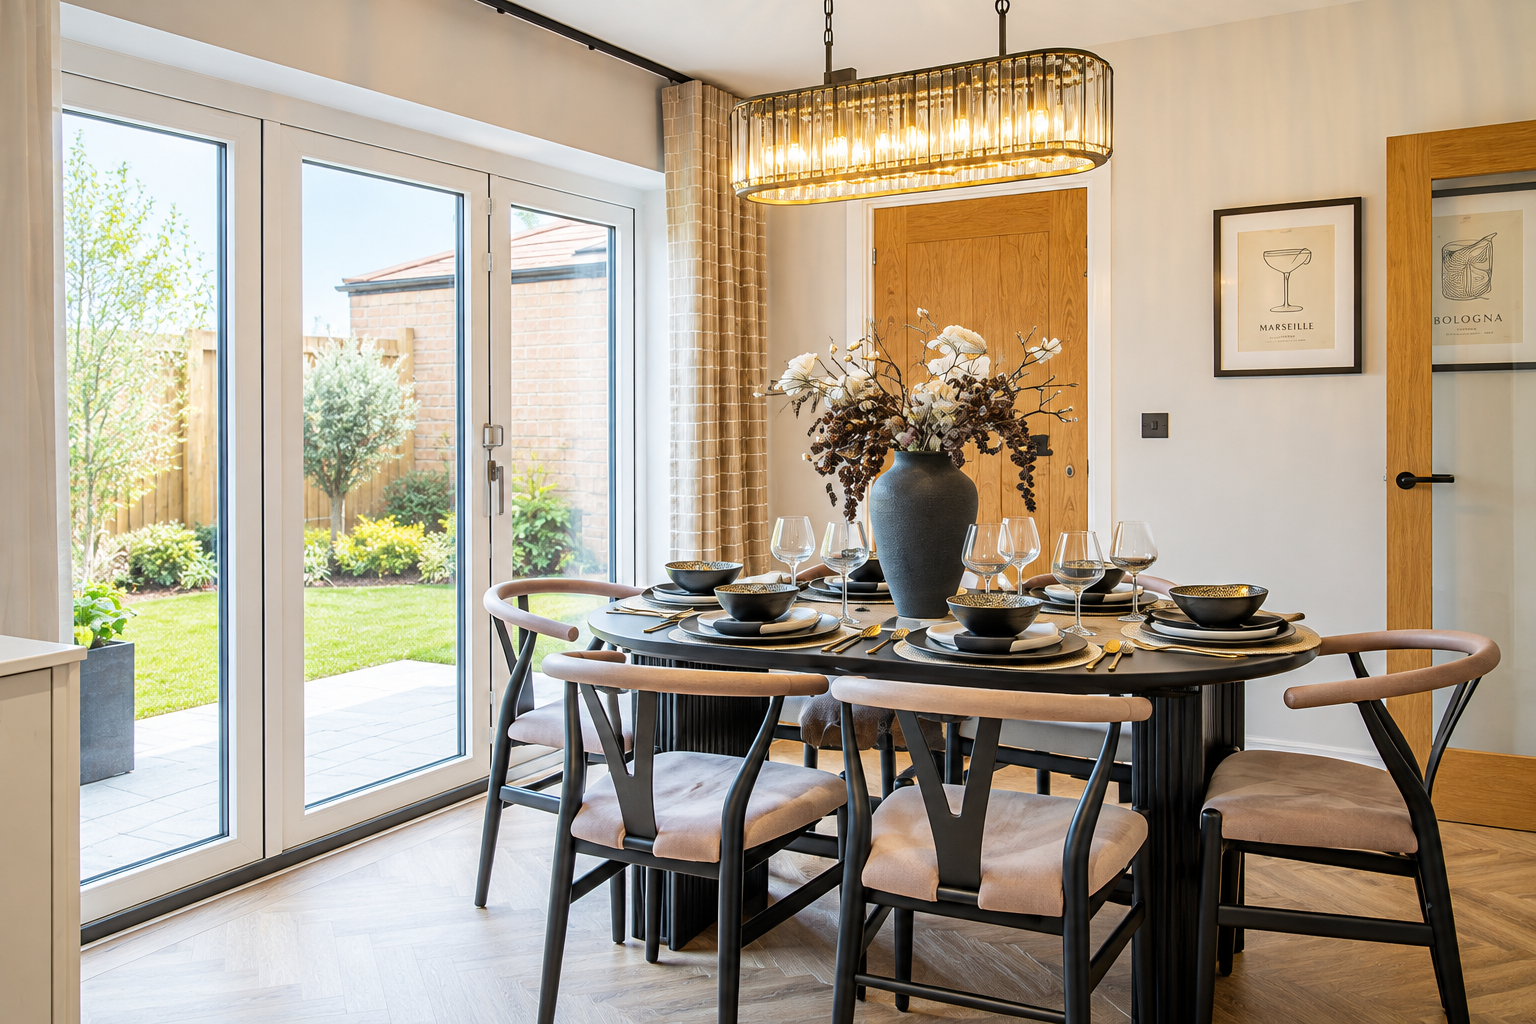
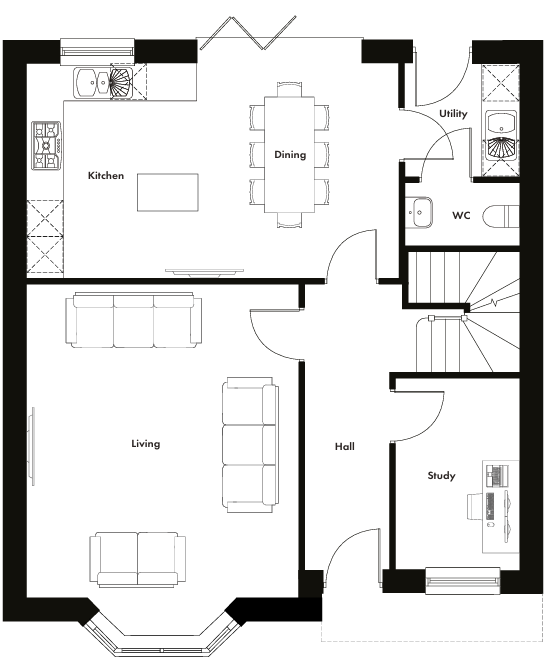
Entertaining kitchen with island and dining area
Bi-fold doors onto the rear garden
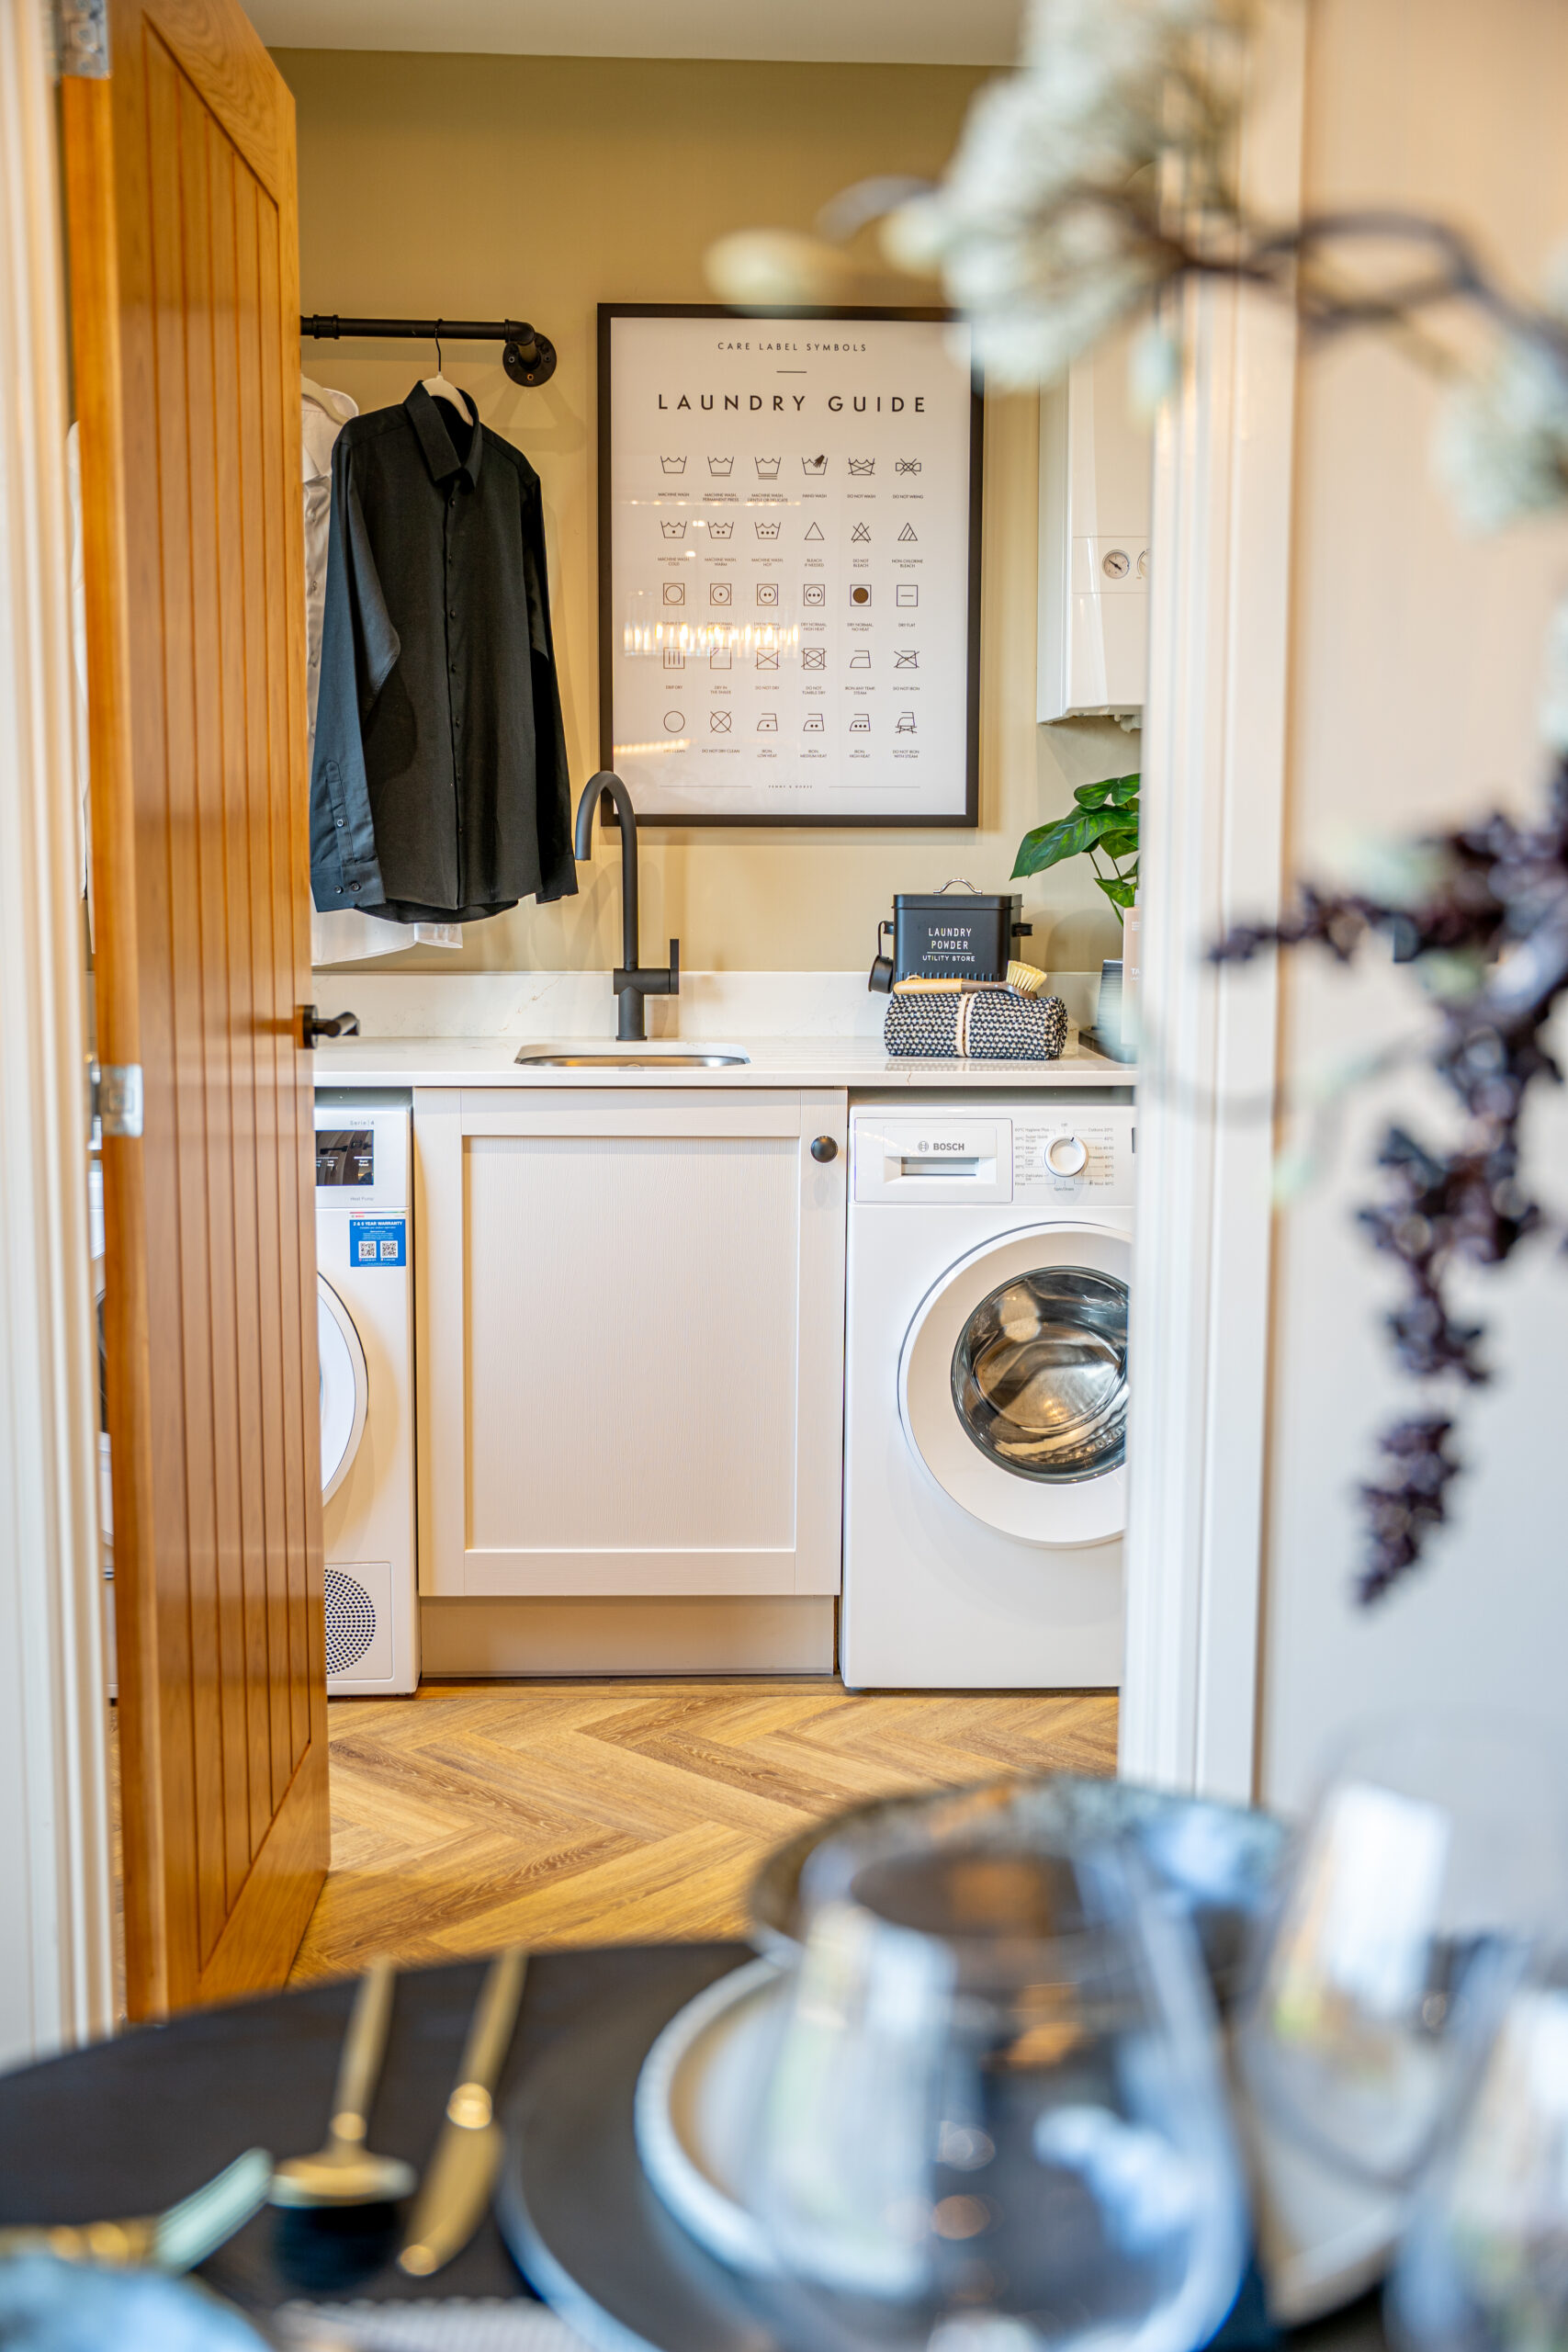
Utility room and WC off the kitchen with rear door access
Spacious living room with feature bay window
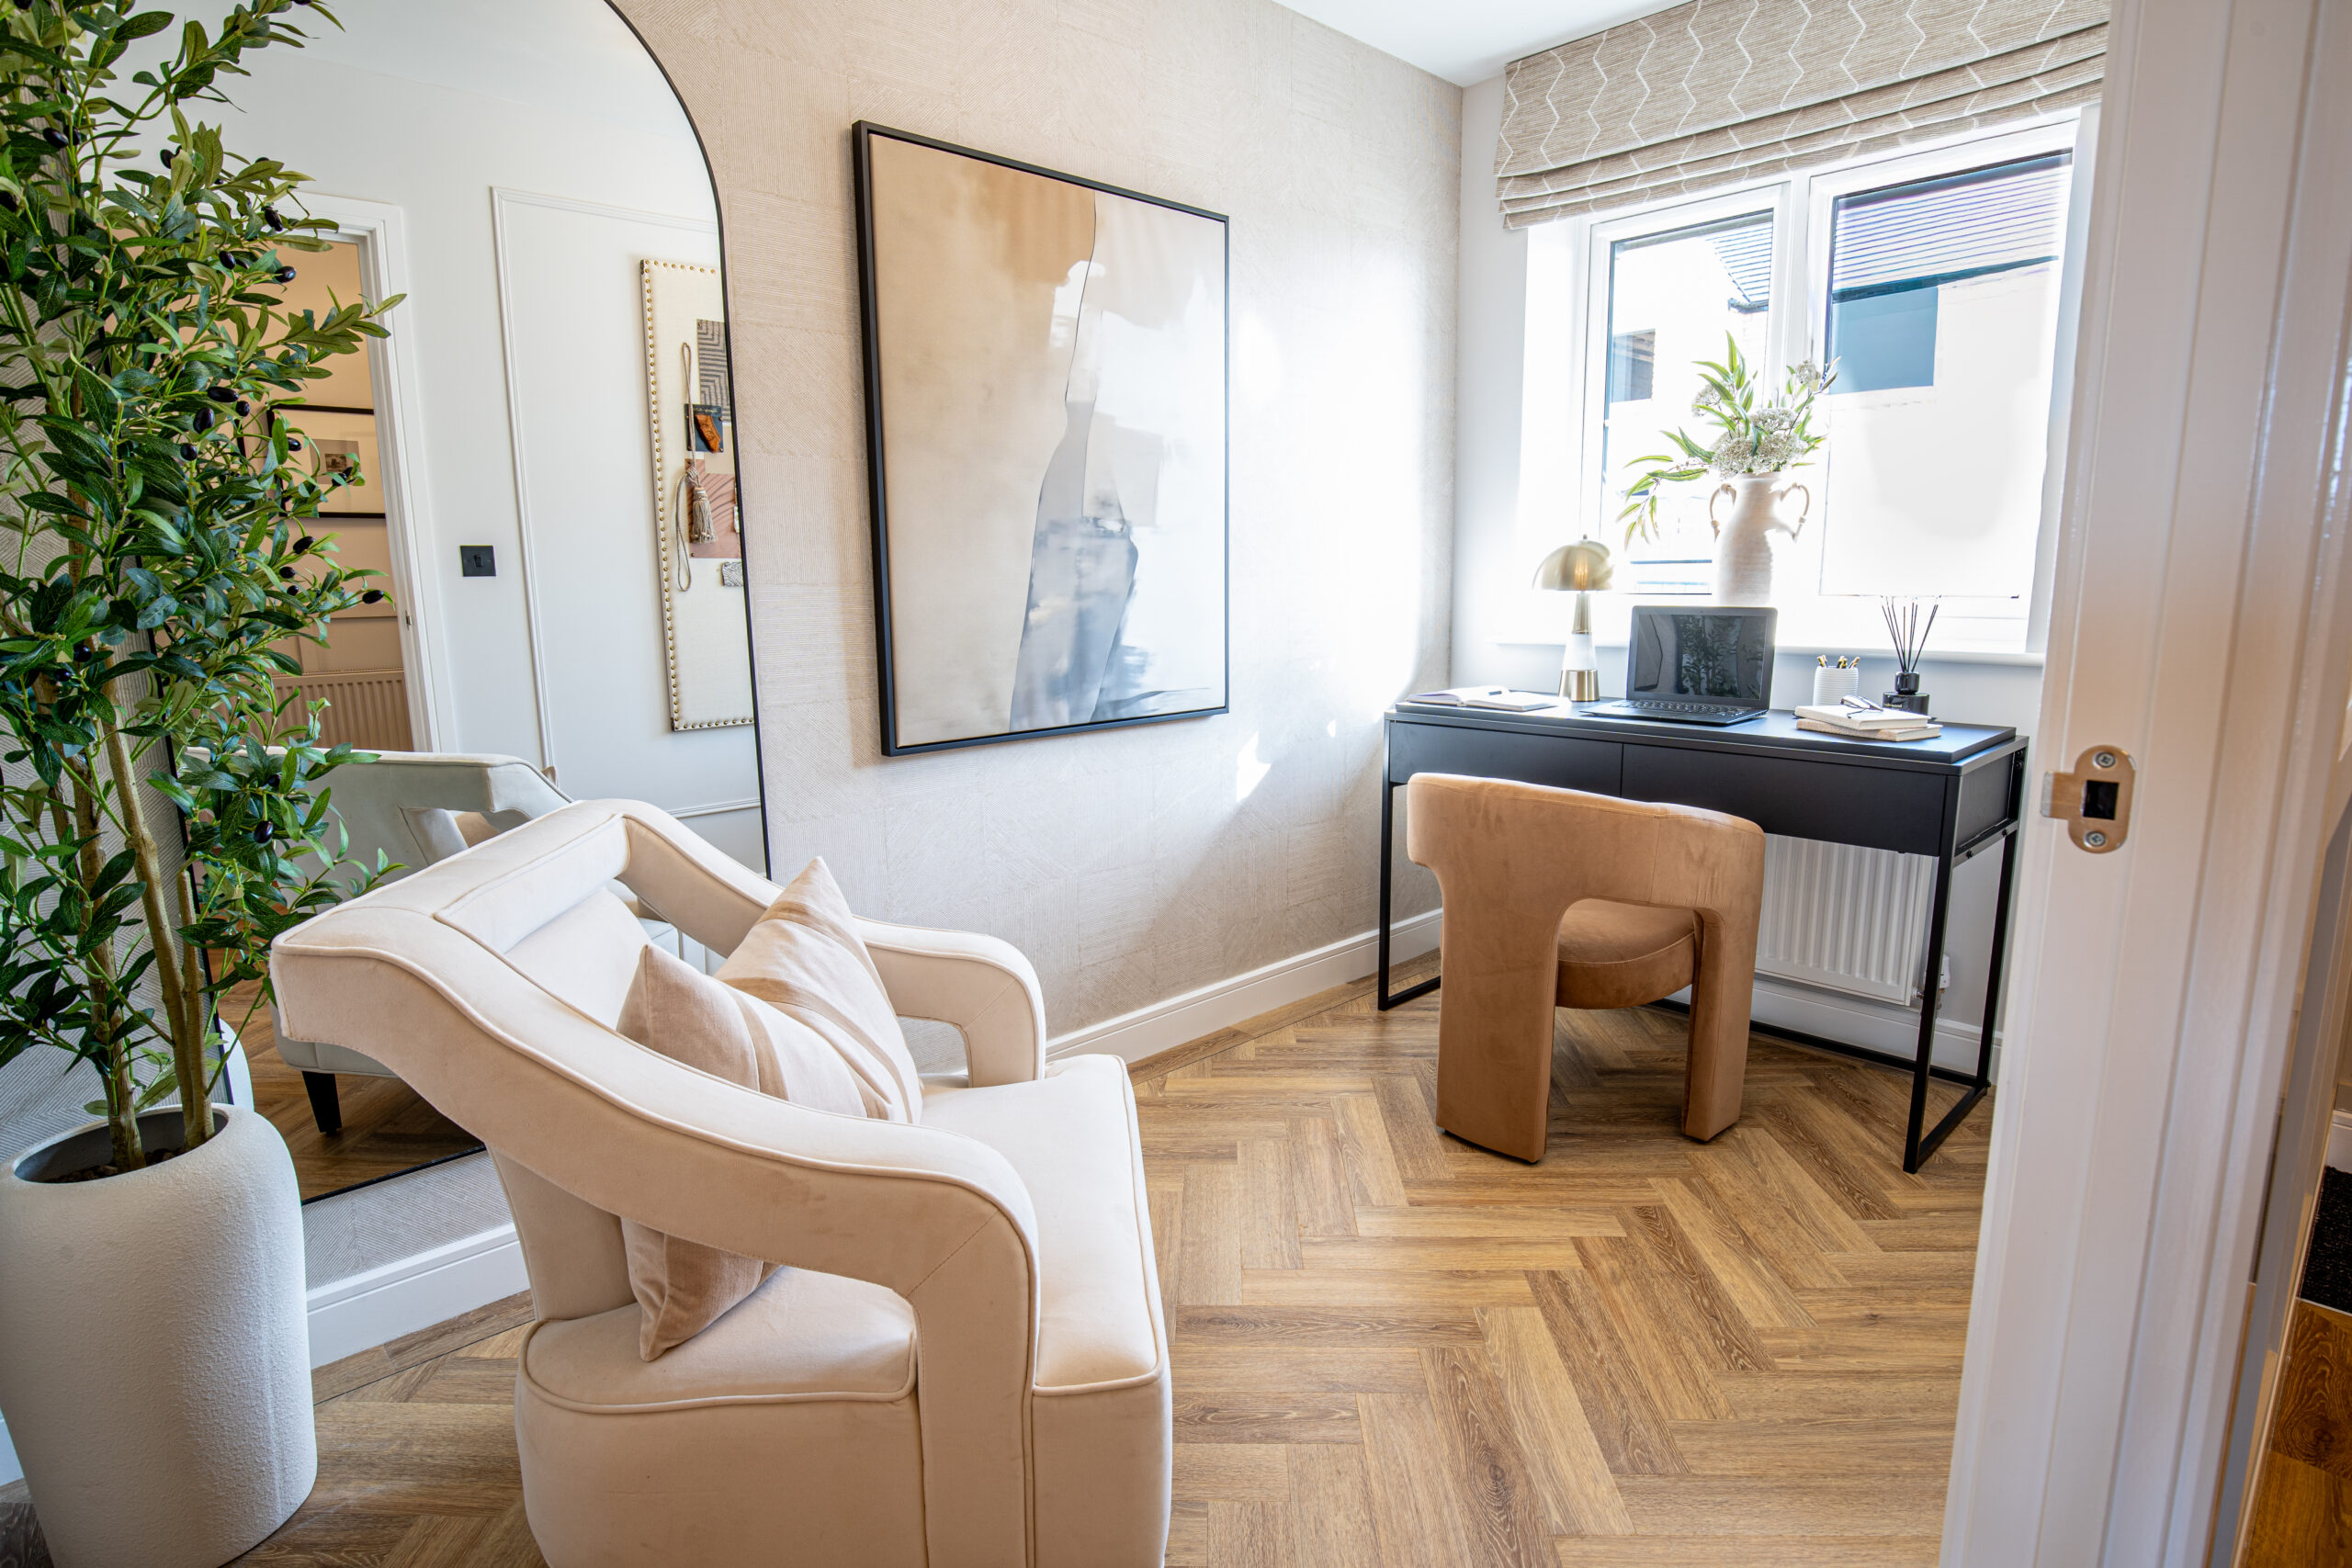
Downstairs study
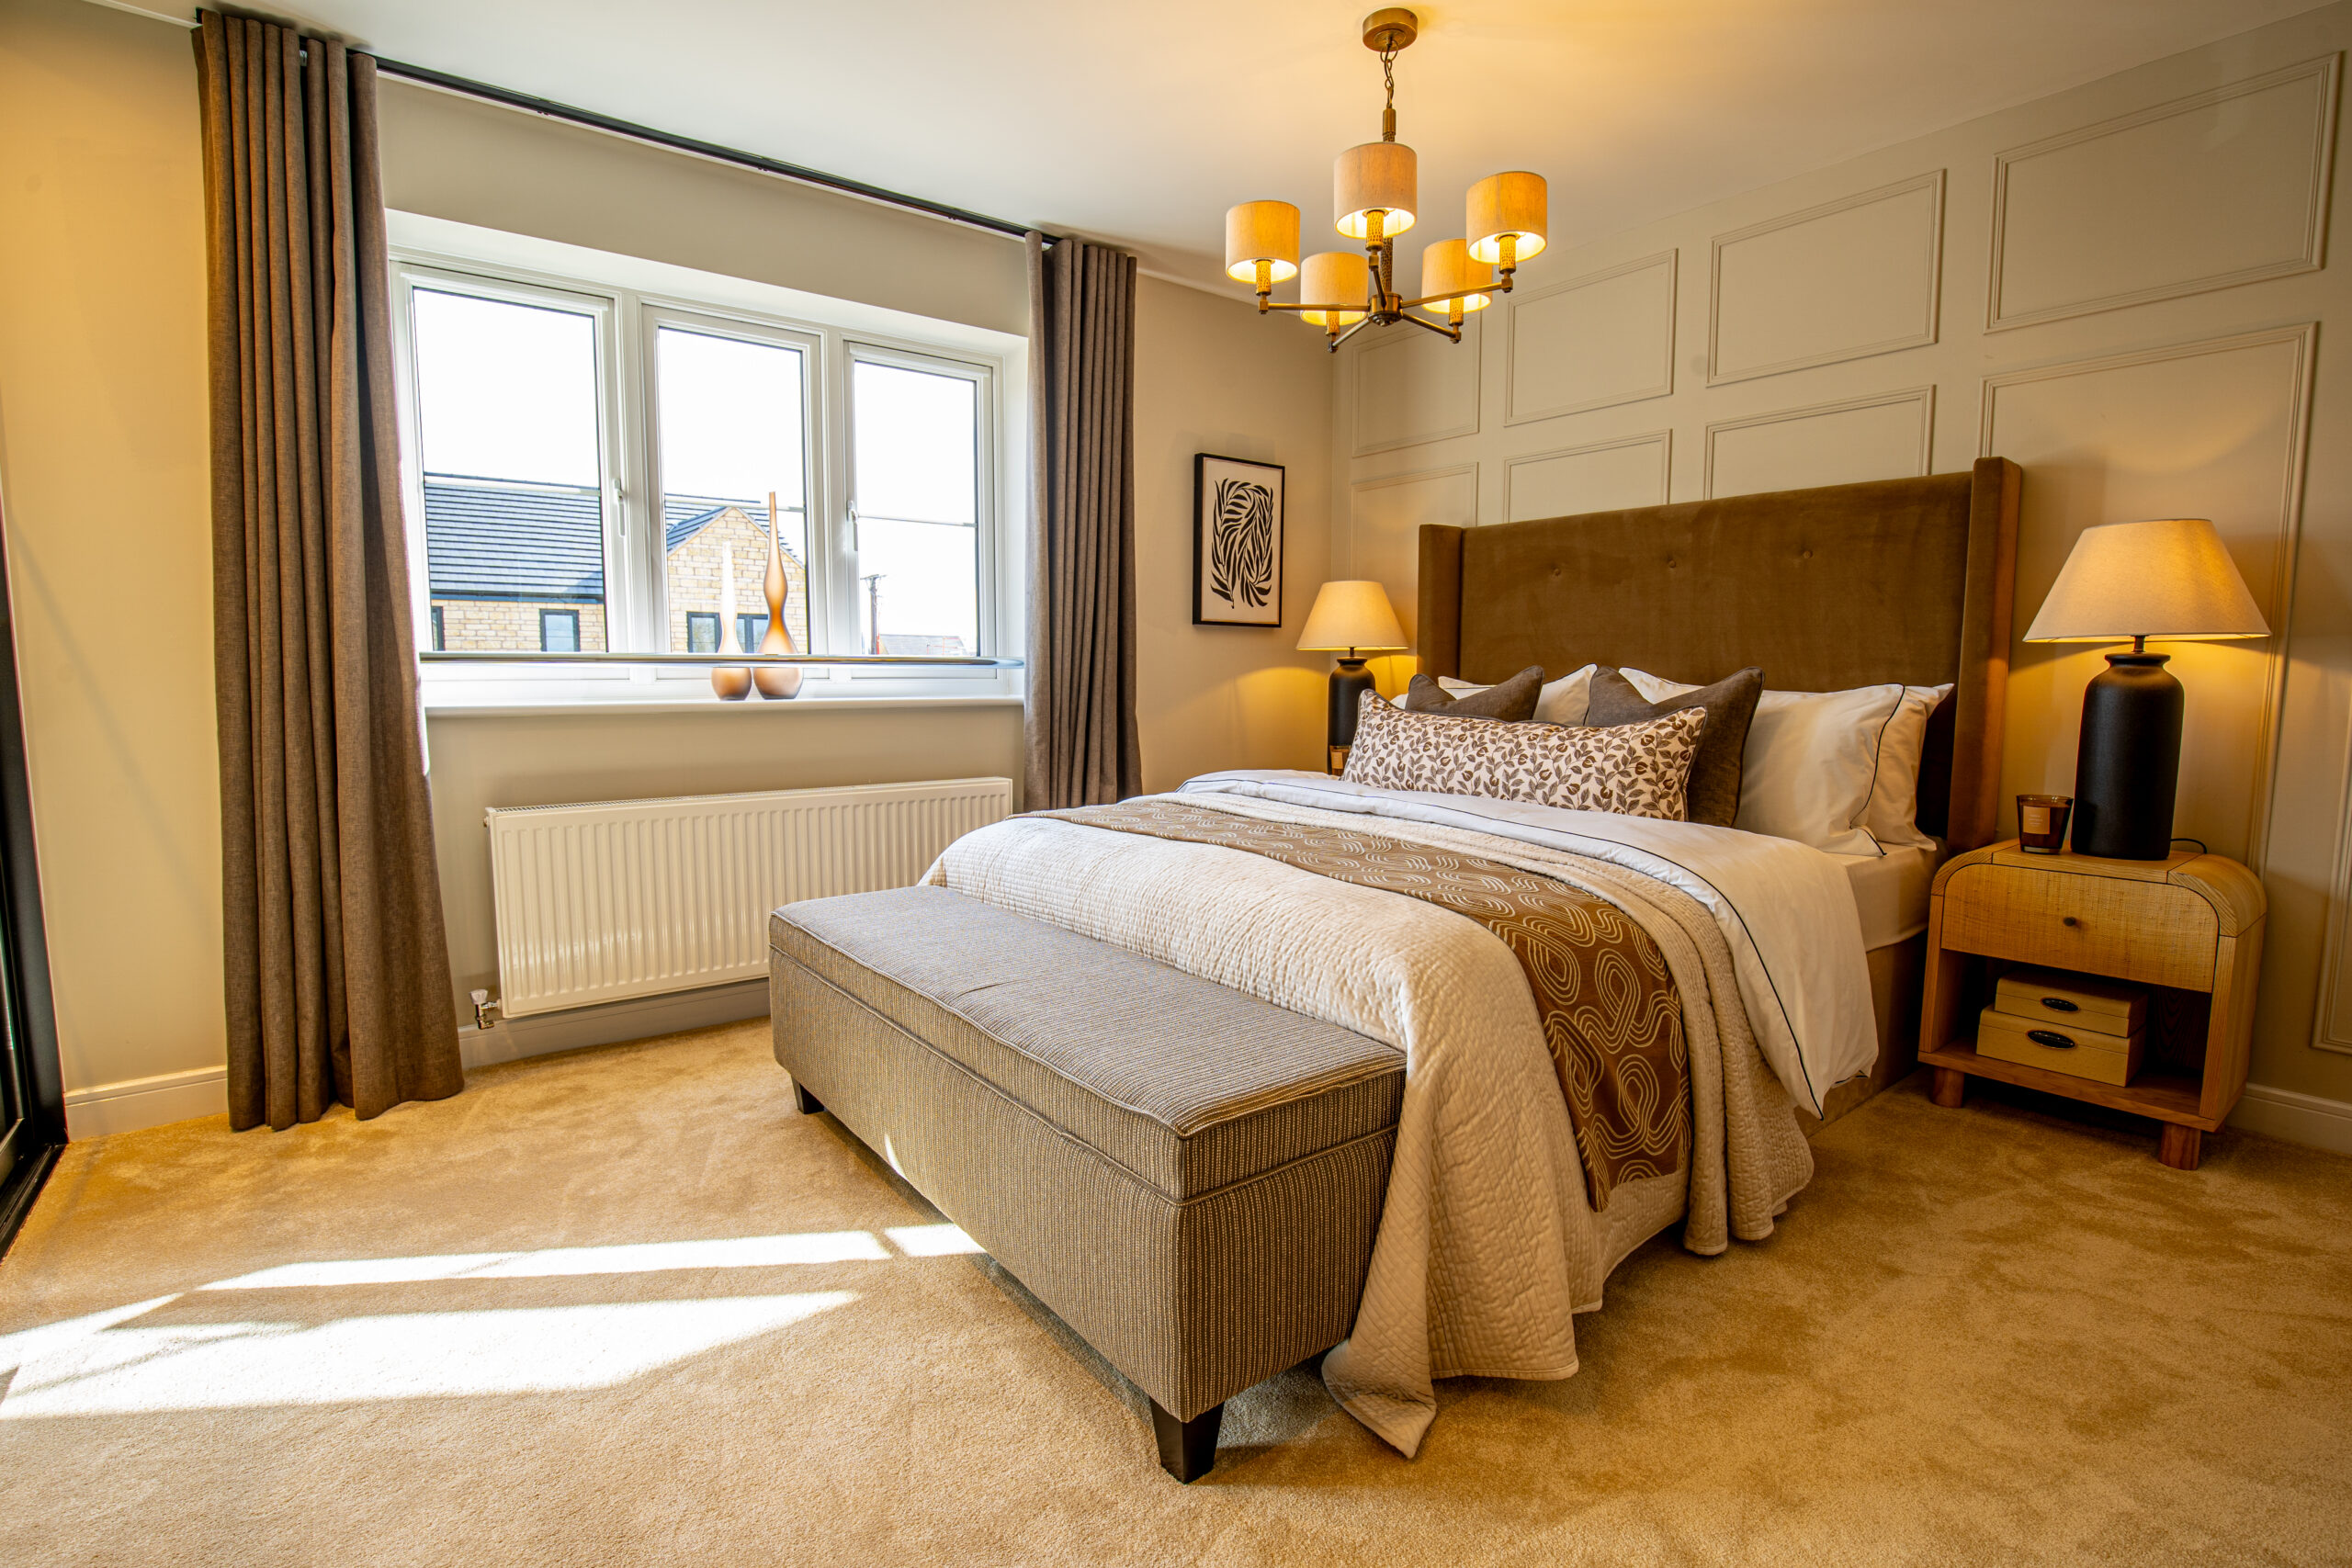
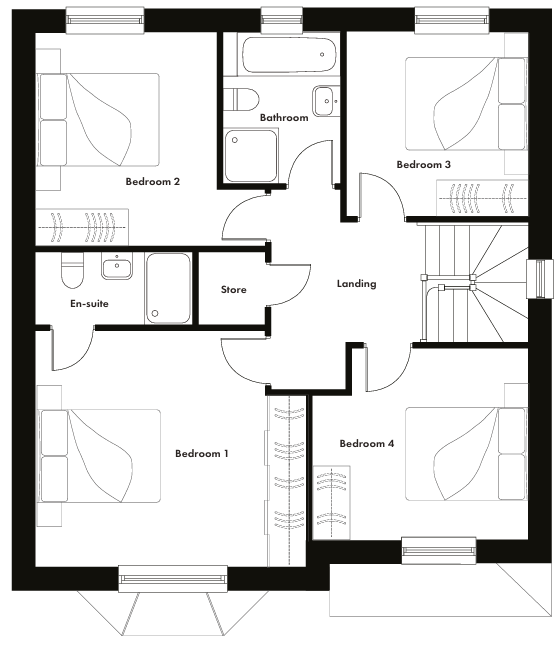
Four double bedrooms
En suite to the master bedroom
10 year NHBC warranty
Floorplans



Similar Plots
Other homes on this development you may want to look at.
Coming Soon
4 Bedrooms
Detached
Detached double garage
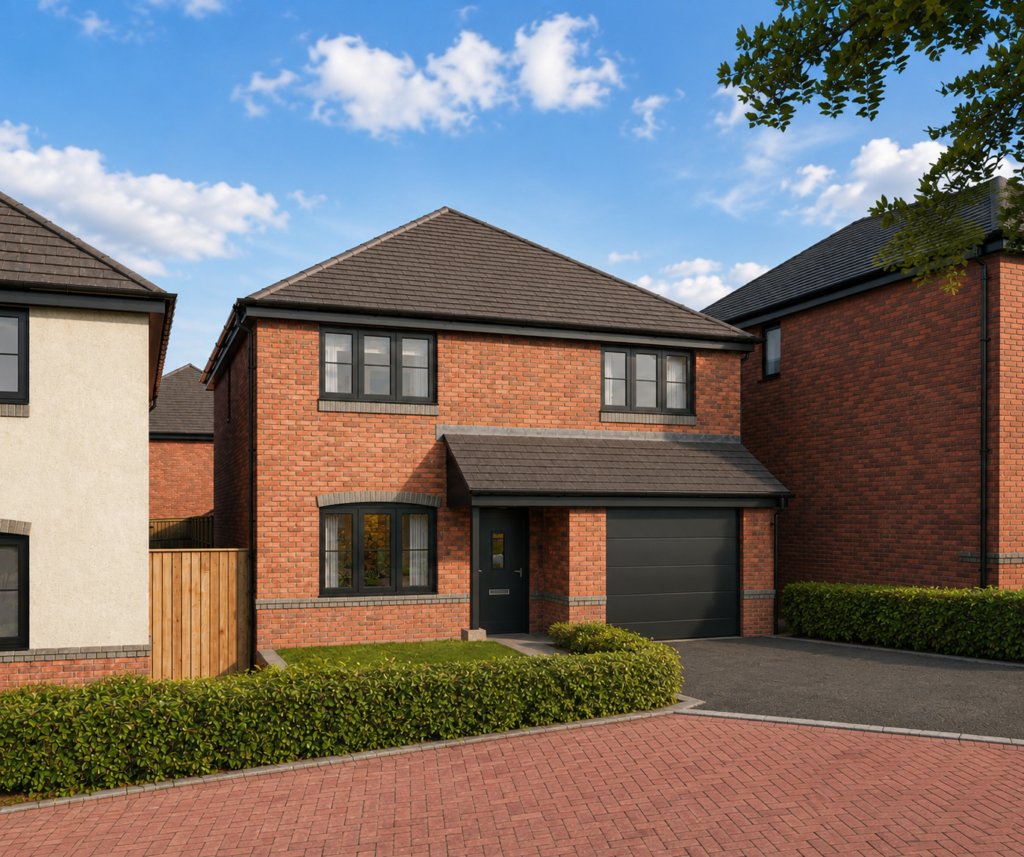
Coming Soon
4 Bedrooms
Detached
Integral single garage
Coming Soon
4 Bedrooms
Detached
Integral single garage
Coming Soon
4 Bedrooms
Detached
Integral single garage
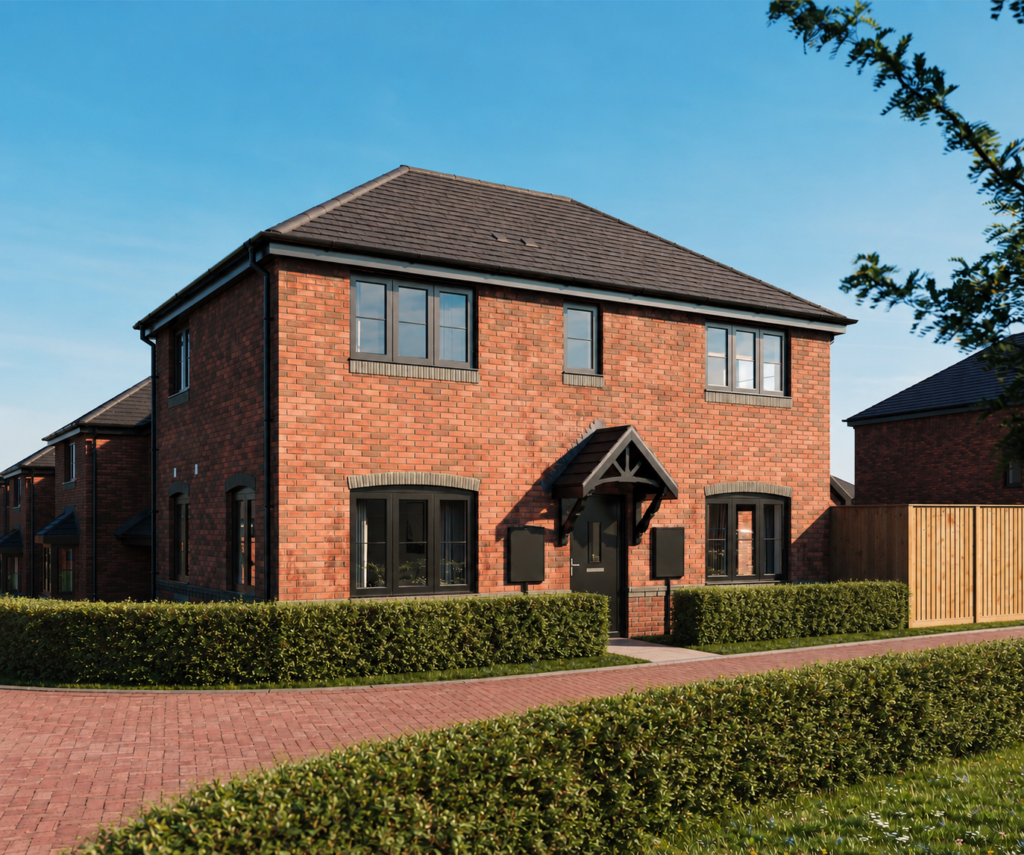
Coming Soon
3 Bedrooms
Detached
Detached single garage
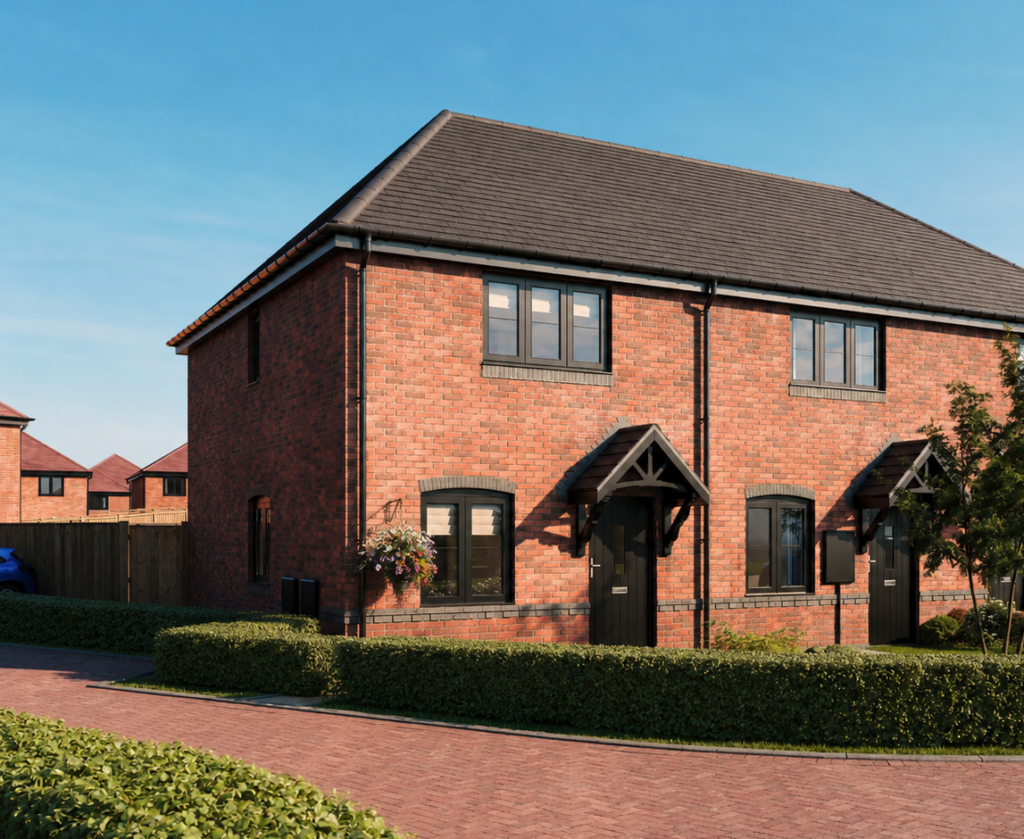
Coming Soon
2 Bedrooms
Semi-detached
Two parking spaces
Madeley Grange
Crewe, Staffordshire