


Find your home

4 Bedroom Home

Stapleton

Plot 2

SOLD

Overview

A home designed around the way you live

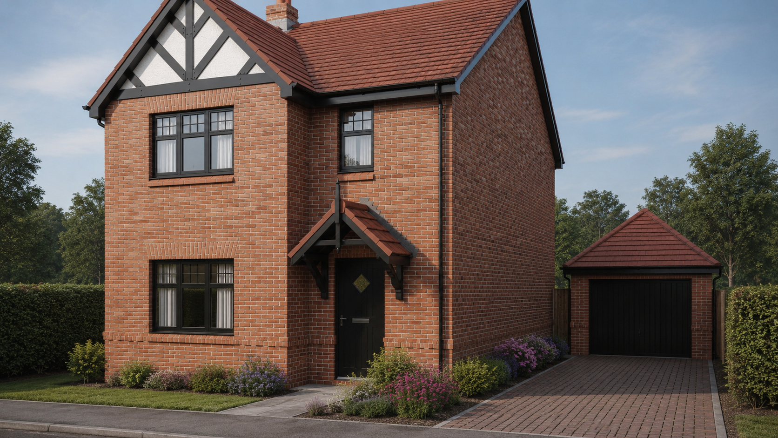
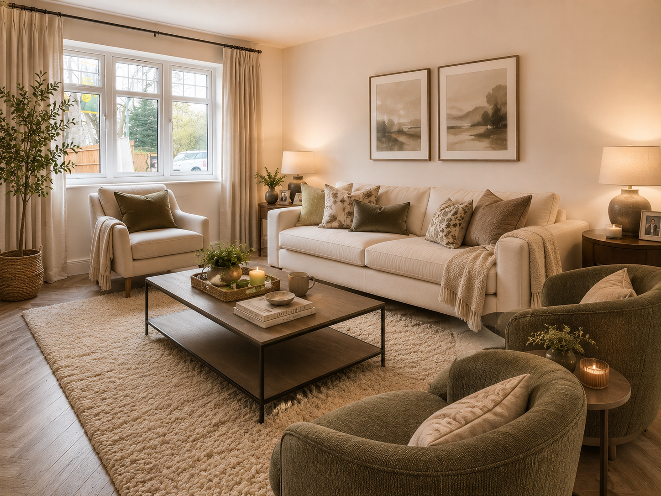
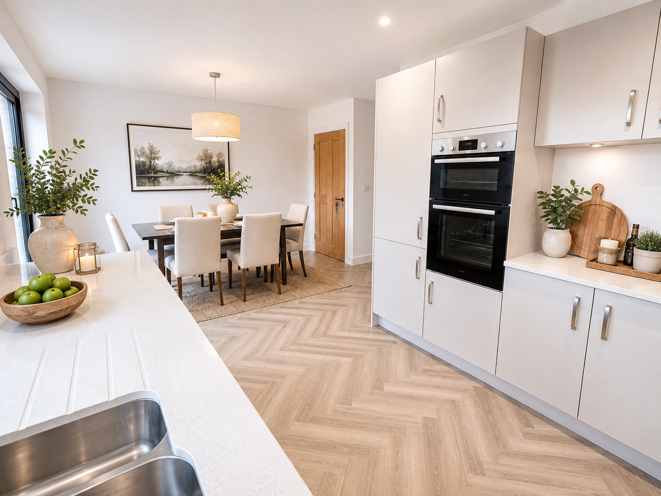
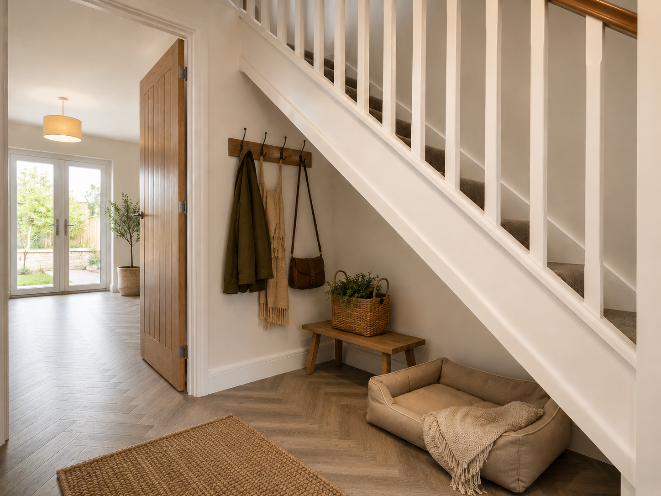
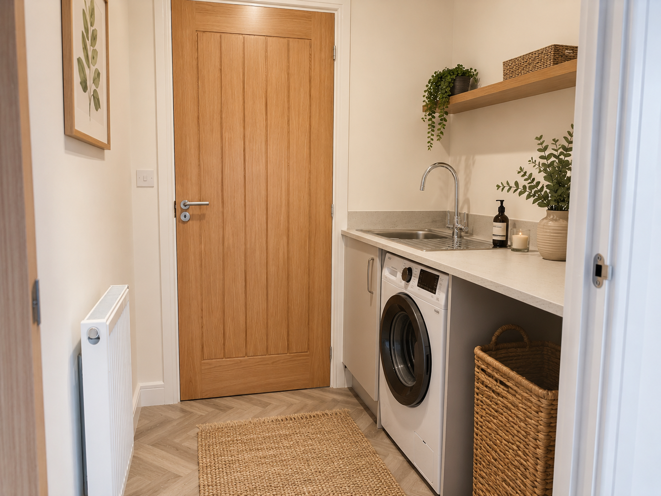
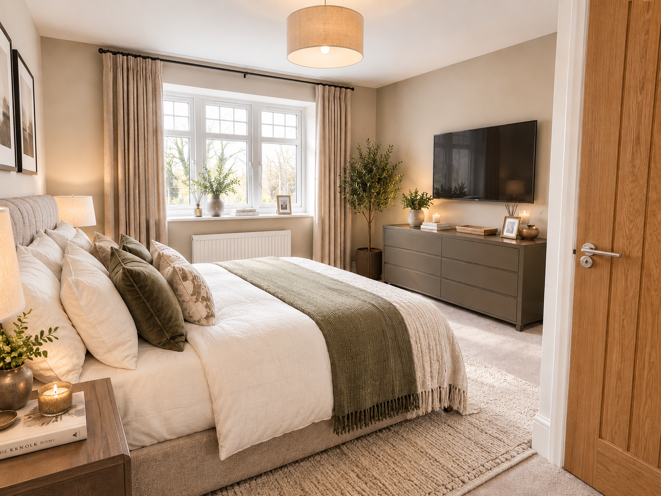
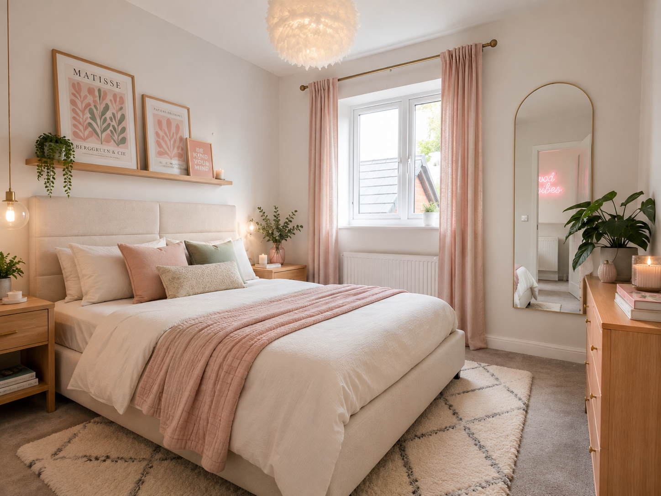

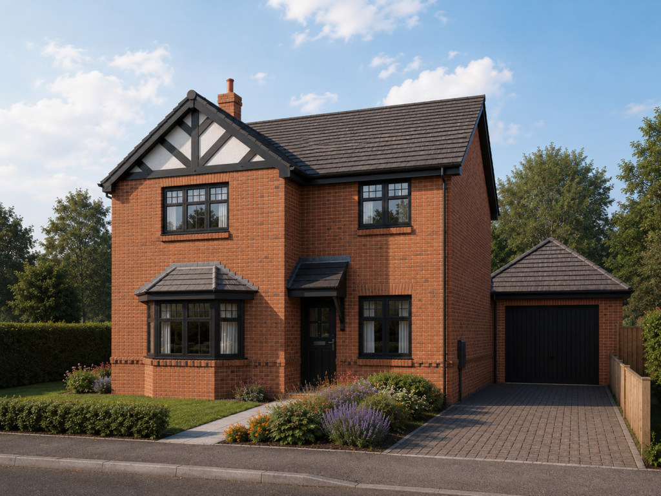
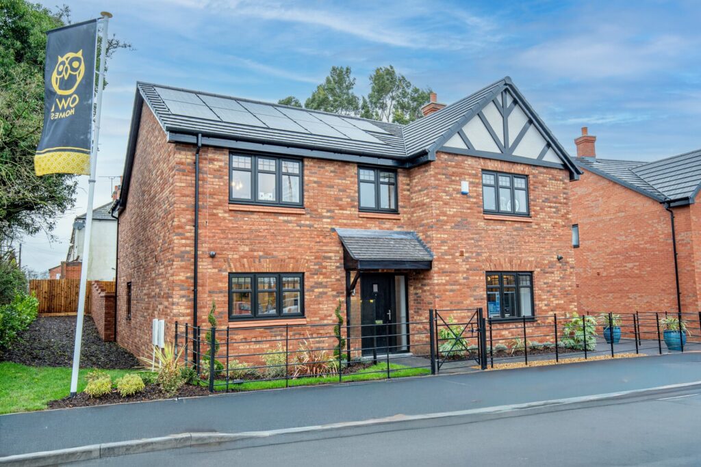
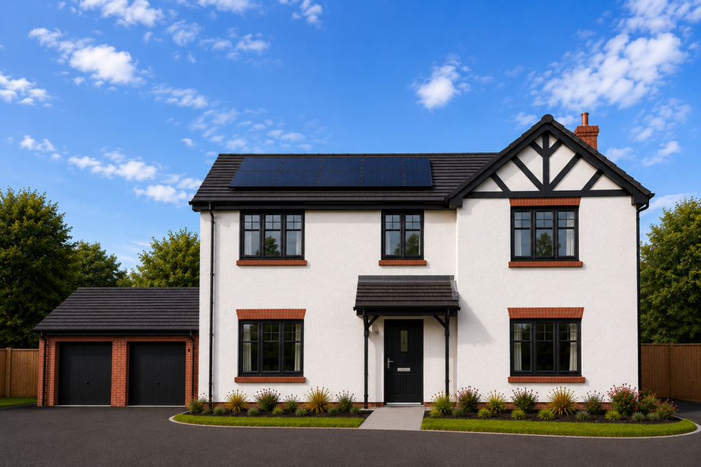
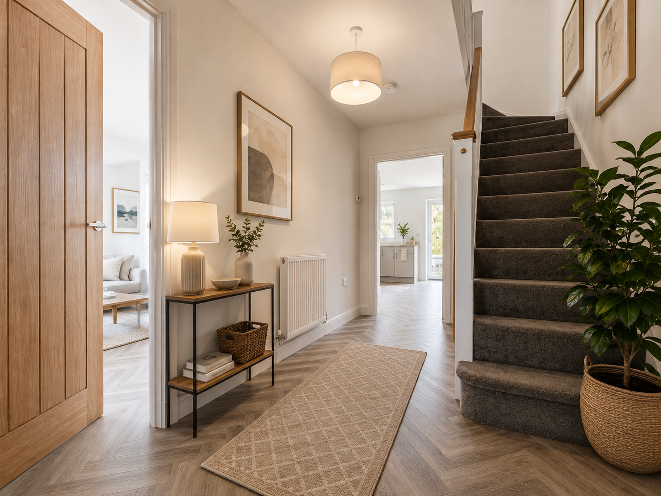
The Stapleton is a contemporary four-bedroom home designed for modern, comfortable living. The ground floor features a cloakroom, a welcoming lounge, and a spacious open-plan kitchen and dining area, complemented by French doors that open onto the rear garden. A practical utility room adds convenience to everyday life. Upstairs, the main bedroom boasts an en suite shower room, joined by two further generous double bedrooms, a versatile single bedroom, and a stylish family bathroom.

4 Bedrooms

Detached

Detached Garage
Key features

Three double bedrooms and one single

French doors onto the rear garden

Utility room and downstairs WC

En suite to the master bedroom

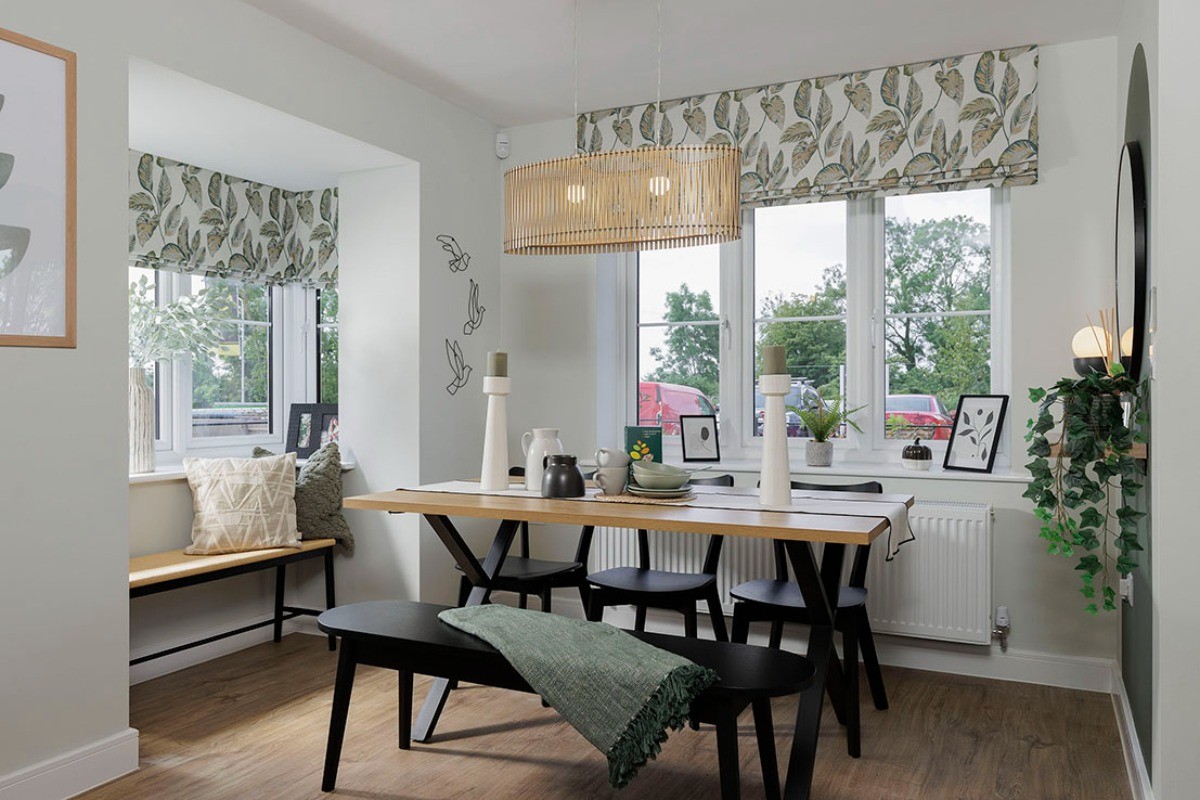
Kitchen with spacious dining area

Integrated appliances include a hob, oven and fridge-freezer

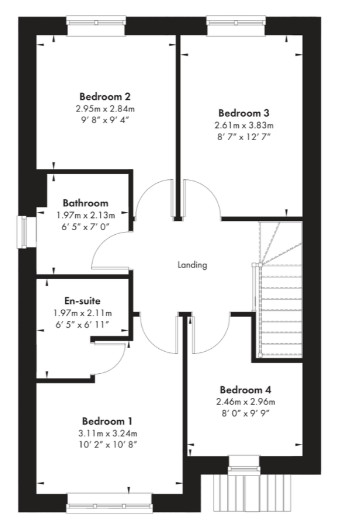
Floorplans
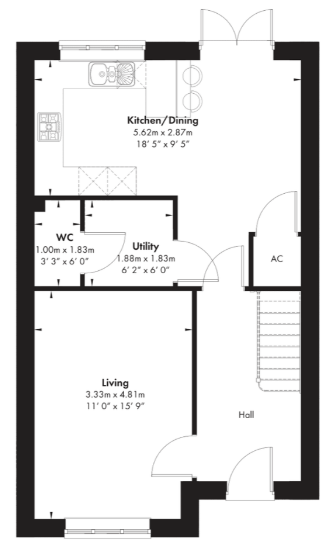
Designed for modern living

Kitchen/Dining
5.62m x 2.87m (18’55” x 9’5”)
WC
1.00m x 4.81m (11’0” x 15’9”)
Utility
1.88m x 1.83m (6’2” x 6’0”)
Living
3.33m x 4.81m (11’0” x 15’ 9”)
Ground Floor floorplan

Specification

Every Owl home is finished with a carefully considered specification, combining practical details with a calm, contemporary feel.

Download Brochure
Kitchen
  • French doors onto rear garden
  • Symphony kitchen with square edge worktops
  • Bosch integrated double oven
  • Bosch ceramic hob
  • Integrated NEFF canopy extraction hood
  • Bosch low-frost integrated fridge freezer
  • Ideal boiler
Bathrooms
  • Vent Axia mechanical extract ventilation
  • Roca sanitaryware
  • Bristan Vertico thermostatic shower (to shower enclosures)
  • Bristan basin and bath taps
  • Heated towel radiator to bathroom and master en suite
  • Porcelanosa wall tiling
Bedrooms
  • USB sockets to master suite and kitchen
  • Slimline TV point to the master suite
External
  • External up/down lights to the front
  • EV chargers
  • Solar (PV) panels
Security and Peace of Mind
  • Carbon monoxide alarm with battery back up
  • Smoke detector with battery back up
  • Heat detector alarm with battery back up
  • 10 year NHBC warranty

Offer

£10,000 Deposit Contribution

Speak to our sales team to learn more about the latest incentives and next steps for this home.

Designed for the way you live

Discover considered spaces, practical details and a home designed around everyday life.

Oakwood brochure stack

Brochure Download

Take a closer look at this home, including layout, specification and development details.

Ways to Buy

Helping you make your move

Explore support, schemes and guidance designed to make your move feel simpler.

Assisted Purchase

Part Exchange

Own New

Similar Plots

Similar homes nearby

Other homes on this development you may want to look at.